
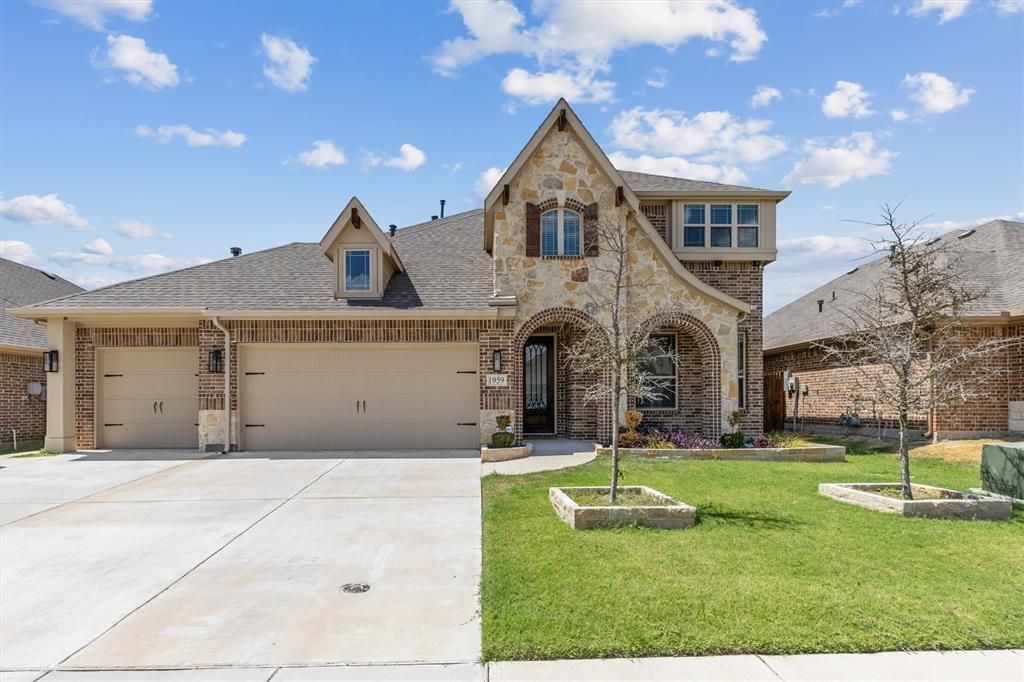
BEDS5
BATHS3 full 1 partial
SQUARE FEET2,830
MLS#21387569
STATUSActive
PROPERTY TYPEResidential - Single Family
SUBDIVISIONMaplewood Ph 2a
SCHOOLDesoto ISD
Property Description
This beautifully updated 5-bedroom, 3.5-bath home combines modern style, spacious living, and the perfect backyard for memories with friends and family. Featuring modern updates throughout, the home offers a fresh, move-in-ready feel with plenty of space for entertaining and everyday living. Step outside and enjoy the recently added private pool! Perfect for relaxing, hosting gatherings, and making the most of Texas summers. With generous living spaces both upstairs and downstairs, and a 3 car garage, this home offers the comfort and versatility today’s buyers are looking for. Conveniently located in Glenn Heights with easy access to major highways, shopping, dining, parks, and surrounding DFW communities. A rare opportunity to own a modern, move-in-ready home with a brand-new backyard centerpiece! With an ideal combination of modern upgrades, spacious living, and resort-style outdoor living, 1959 Cedarwood Dr offers the opportunity to experience comfort and sophistication in one exceptional home.
Property Features
Property Type: Residential - Single Family
Cooling: Central Air
Fireplaces: 1
Garage: 3 car attached
Heating: Central
Lot Size: 0.18 Acres
Roof Type: Shingle
Year Built: 2023
Amenities
Built-in Features
Kitchen Island
Open Floorplan
Paneling
Vaulted Ceiling(s)
Walk-In Closet(s)
Covered Patio/Porch
Outdoor Grill
Feature Descriptions
Appliances: Dishwasher, Gas Cooktop, Microwave
Community Features: Park, Playground
Days on Site: 1
Fencing: Metal, Wood
Fireplace: Brick, Living Room
Flooring: Wood
HOA Fee: 495/ Annually
Laundry: Dryer Hookup, Washer Hookup, On Site
Lot: Cleared
Parcel#: 274061600C0220000
Parking: Driveway
Parking Notes: Driveway
Patio/Porch: Deck
Pool: In Ground, Pool/Spa Combo, Waterfall
Swimming Pool: Yes
Utilities: City Sewer, City Water, Electricity Available
Room Sizes
Bedroom-Primary: 15.00 x 15.00 Level - 1
Living Room: 16.00 x 18.00 Level - 1
Bedroom-2nd Primary: 15.00 x 15.00 Level - 2
Local Schools
Elementary School: Moates
School District: Desoto ISD
Listed By / Shown By
Listed By
Agency Name: Realty One Group Forward Living
Agency Contact: 469-912-0999
Agent Name: Anthony Martinez

Shown By
Agent Name: Gaye Lynn Rast
Agent Phone: (254) 709-1909
Agency Title: Kelly, Realtors

Estimate Your Payment
Estimated Payment
$ 1,409.65 per month $1,246.32 Principal & Interest $0.00 Property Tax (data not provided by mls) $163.33 Homeowner's Insurance
1959 Cedarwood Drive | MLS# 21387569
This single family home located at 1959 Cedarwood Drive, Glenn Heights, TX 75154 is currently listed for sale with an asking price of $560,000. This property was built in 2023 and has 5 bedrooms and 3 full and 1 partial baths with 2830 sq. ft. Cedarwood Drive is located in the Maplewood Ph 2a subdivision within the Desoto ISD school district. Search Maplewood Ph 2a real estate on www.gayelynnrast.com today.