
BEDS4
BATHS2 full
SQUARE FEET1,860
MLS#21330862
STATUSActive
PROPERTY TYPERental - Single Family
SUBDIVISIONMurray Manor Estates
SCHOOLCommunity ISD
Property Description
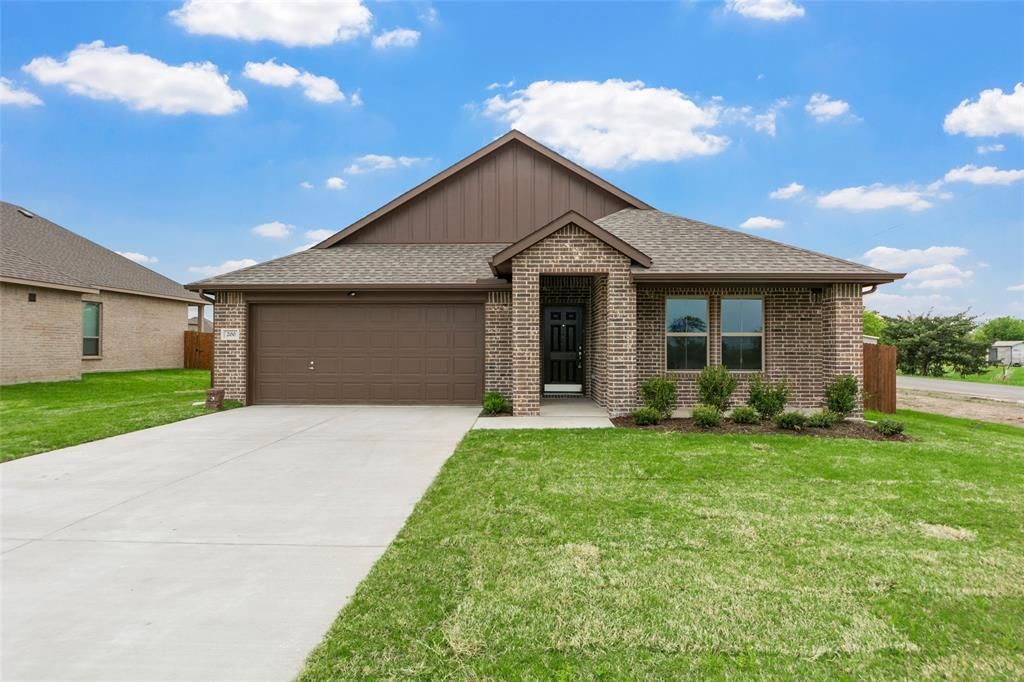
NEW CONSTRUCTION BY LONG-TIME LOCAL BUILDER ROBBIE HALE HOMES. Awesome Home built by Robbie Hale Homes on a Corner Lot in the community of Murray Manor Estates in Josephine. No MUD TAX and No Crazy High HOA fees! This home features a Great Front Porch for relaxing! Enter the spacious Foyer with the hallway to the Secondary Bedrooms off to your right. Continue through the Foyer to the Family Room accented with a Brick Fireplace and Wood Looking Vinyl Plank flooring. The Kitchen and Breakfast Nook will be adjacent to the Family Room making these areas all open to each other. The Kitchen features Stylish White Shaker Cabinets, Quartz Countertops, Stainless Steel Appliances, and Luxury Vinyl Plank flooring. The Master Bedroom is large and the Master Bathroom includes dual vanities, a separate shower, and a large walk-in closet. The interior highlights include 5.5 inch Baseboards, Wood Looking Vinyl Plank floors throughout with carpet in the bedrooms and the bedroom closets. The exterior features a full sprinkler system, full sod, landscaping, and a stained wood privacy fence with steel posts. Energy efficiency will include R-38 blown in attic insulation, R-15 wall insulation, vinyl windows being dual paned windows, radiant barrier roof decking, and a high efficiency HVAC system. High Speed Fiber is available in Murray Manor Estates.
Property Features
Property Type: Rental - Single Family
Cooling: Ceiling Fan(s), Central Air, Electric
Fireplaces: 1
Garage: 2 car attached
Heating: Central, Electric, Fireplace(s)
Lot Size: 0.19 Acres
Roof Type: Composition
Year Built: 2026
Amenities
Decorative Lighting
High Speed Internet Available
Covered Patio/Porch
Lighting
Feature Descriptions
Appliances: Dishwasher, Disposal, Electric Oven, Electric Range, Microwave
Days on Site: 58
Exterior: Brick
Fencing: Gate, Wood
Fireplace: Brick, Metal, Wood Burning
Flooring: Carpet, Vinyl
HOA Fee: 150/ Annually
Lot: Corner Lot, Sprinkler System
Lot Dimensions: 68 x 120
Parcel#: R1282600000101
Parking: Garage Faces Front
Parking Notes: Garage Faces Front
Pets Allowed: Yes Pets Allowed, Breed Restrictions, Number Limit, Size Limit
Security: Carbon Monoxide Detector(s), Security Lights, Smoke Detector(s)
Utilities: City Sewer, City Water
Local Schools
Elementary School: Mildred B. Ellis
School District: Community ISD
Listed By / Shown By
Listed By
Agency Name: Builders Realty
Agency Contact: 972-404-9000
Agent Name: John Wood

Shown By
Agent Name: Gaye Lynn Rast
Agent Phone: (254) 709-1909
Agency Title: Kelly, Realtors

200 Pennington Road | MLS# 21330862
This property located at 200 Pennington Road, Josephine, TX 75173 is currently listed for rent with an asking price of $1,995 / Monthly. Pennington Road is located within the Community ISD school district. Search Josephine real estate on www.gayelynnrast.com today.