
BEDS6
BATHS6 full 1 partial
SQUARE FEET6,032
MLS#1969632
STATUSActive
PROPERTY TYPEResidential - Single Family
SUBDIVISIONHeartstone
SCHOOLSabinal ISD
Property Description
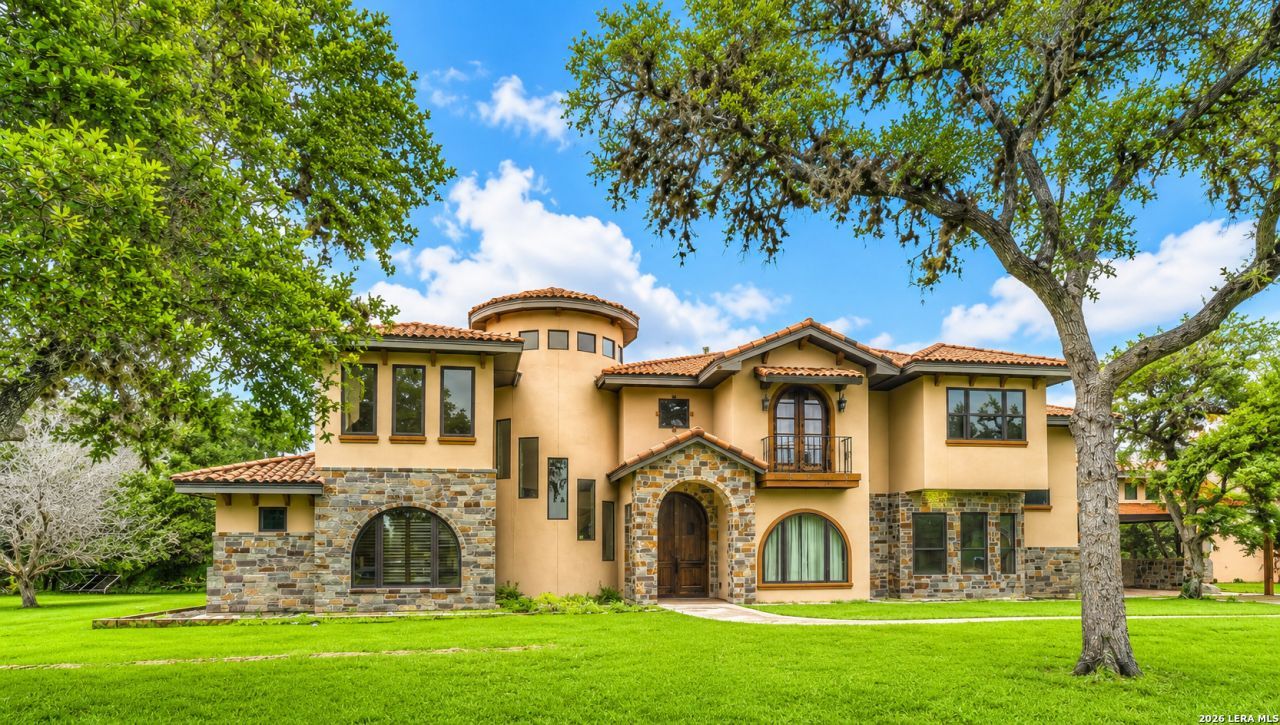
Stunning waterfront estate situated on 2.14 acres offering luxury, space, and unique custom details. This impressive two-story home features 6 bedrooms, 6 full baths and 1 half bath located in the sought-after gated community of Heartstone. Architectural character shines throughout the home, including reclaimed tin ceiling accents sourced from an outdoor shower once located next to the property and spectacular rock/brick work. Upstairs is conveniently accessible with two sets of stairs on both ends. From the immaculate primary bathroom featuring a stand-alone tub and elegant Romeo & Juliet dual vanity to the beautifully designed kitchen, this exceptional home is suited as your dream residence or remarkable investment opportunity. Additional home features include 2 living areas, 2 dining rooms, 2 laundry rooms and abundant storage space. Property features include two HOA parks with river access and exceptional views!
Property Features
Property Type: Residential - Single Family
Cooling: Two Central
Fireplaces: 2
Fuel Type: Electric
Heating: Central
Home Style: Two Story, Mediterranean
Lot Size: 2.14 Acres
Roof Type: Tile
Stories: 2.0
Taxes: $30,843
Year Built: 2016
Feature Descriptions
Builder Name: Vince Goodman
Days on Site: 55
Exterior: Stone/Rock, Stucco
Fireplace: Living Room, Primary Bedroom
Flooring: Wood
Foundation: Slab
Hoa Fee: 438/Annually
HOA Mandatory: Yes
HOA Name: HEARTSTONE SUBDIVISION HOA
Inclusions: Ceiling Fans, Chandelier, Washer Connection, Dryer Connection, Stove/Range, Gas Cooking, Refrigerator, Security System (Owned), Electric Water Heater, Double Ovens
Interior: Two Living Area, Separate Dining Room, Two Eating Areas, Island Kitchen, High Ceilings, Laundry Main Level
Multiple HOA: No
Neighborhood Amenities: Waterfront Access, Jogging Trails, Other - See Remarks
Parking: Two Car Garage
Pool/Spa: None
Security: yes
Supplier - Electric: BEC
Tax By Multiple Counties: No
Type: Single Family Detached
Water/Sewer: Water System, Septic
Windows: All Remain
Room Sizes
Bedroom 2: 15 X 21
Bedroom 3: 14 X 21
Bedroom 4: 10 X 13
Bedroom 5: 10 X 14
Kitchen: 26 X 12
Dining Room: 10 X 21
Living Room: 23 X 21
Bedroom 6: 11 X 19
Local Schools
High School: Sabinal
Middle School: Sabinal
Elementary School: Sabinal
School District: Sabinal ISD
Listed By / Shown By
Listed By
Agency Name: Solid Rock Real Estate
Agency Phone: (830) 275-3727
Shown By
Agent Name: Gaye Lynn Rast
Agent Phone: (254) 709-1909
Agency Title: Kelly, Realtors
Agency Email: info@kellyrealtors.com
Agency Text: (254) 717-6447

Estimate Your Payment
Estimated Payment
$ 9,364.26 per month $6,006.80 Principal & Interest $2,570.25 Property Tax $787.21 Homeowner's Insurance
200 Skippin Stone Ln | MLS# 1969632
This single family home located at 200 Skippin Stone Ln, Concan, TX 78838 is currently listed for sale with an asking price of $2,699,000. This property was built in 2016 and has 6 bedrooms and 6 full and 1 partial baths with 6032 sq. ft. Skippin Stone Ln is located in the Heartstone subdivision within the Sabinal ISD school district. Search Heartstone real estate on www.gayelynnrast.com today.