
BEDS3
BATHS2 full
SQUARE FEET1,553
MLS#21255782
STATUSActive
PROPERTY TYPEResidential - Single Family
SUBDIVISIONBooth Creek Add
SCHOOLLewisville ISD
Property Description
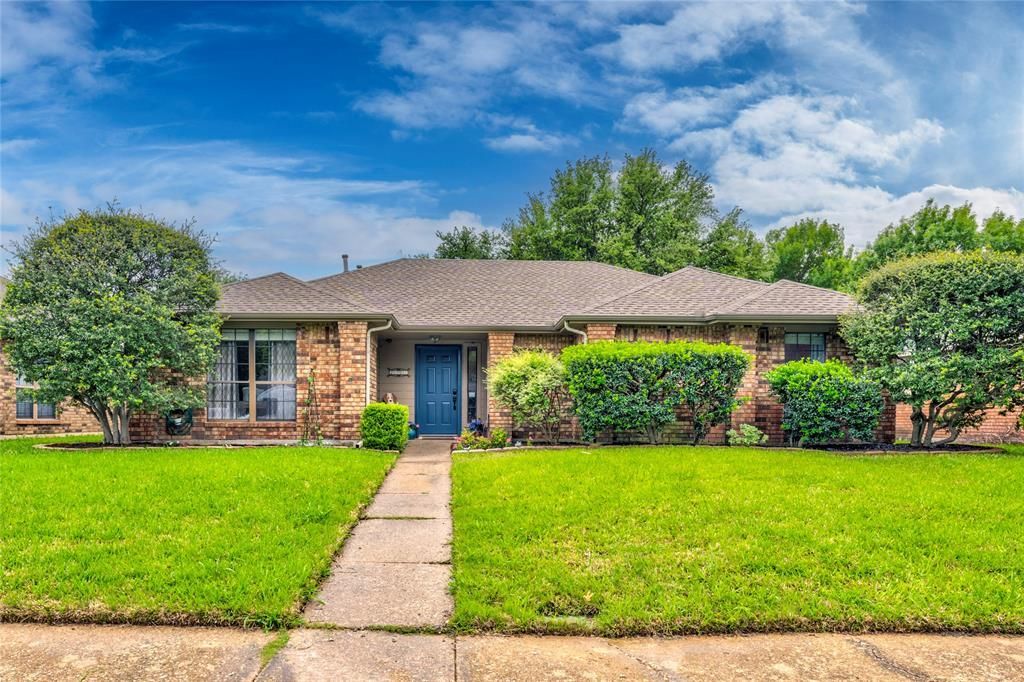
Beautifully updated 3-bedroom, 2-full-bath home in the north of Carrollton and served by the highly regarded Lewisville Independent School District. This well-maintained home features an open-concept kitchen with granite countertops, stainless steel appliances, a movable kitchen island, and a seamless flow into the main living areas, perfect for everyday living and entertaining. The inviting living room is highlighted by a cozy fireplace, creating a warm focal point for gatherings and relaxation. The spacious primary suite includes a beautifully updated master bath for a modern, comfortable retreat. Ceiling fans in all bedrooms provide added comfort year-round, while stylish flooring throughout with no carpet offers both elegance and easy maintenance. A rear-entry 2-car garage with alley access adds convenience and curb appeal. Ideally located with quick and easy access to major highways, shopping, dining, and more. This move-in-ready home combines comfort, style, and an unbeatable location.
Property Features
Property Type: Residential - Single Family
Cooling: Ceiling Fan(s), Central Air, Electric
Fireplaces: 1
Garage: 2 car attached
Heating: Central, Fireplace(s), Natural Gas
Home Style: Ranch
Lot Size: 0.16 Acres
Roof Type: Composition
Year Built: 1985
Amenities
Cable TV Available
Double Vanity
High Speed Internet Available
Kitchen Island
Vaulted Ceiling(s)
Walk-In Closet(s)
Feature Descriptions
Appliances: Dishwasher, Disposal, Gas Range, Gas Water Heater, Microwave, Plumbed For Gas in Kitchen
Community Features: Park, Playground
Days on Site: 27
Exterior: Brick
Fencing: Wood
Fireplace: Brick, Gas Starter, Living Room, Wood Burning
Flooring: Ceramic Tile, Engineered Wood
Laundry: Electric Dryer Hookup, Utility Room, Full Size W/D Area, Dryer Hookup, Washer Hookup, On Site
Lot: Interior Lot, Sprinkler System
Parcel#: R106294
Parking: Alley Access, Garage, Garage Door Opener, Garage Faces Rear, Garage Single Door
Parking Notes: Alley Access, Garage, Garage Door Opener, Garage Face
Patio/Porch: Patio
Utilities: Alley, Cable Available, City Sewer, City Water, Individual Gas Meter, Sidewalk, Underground Utilities
Window: Window Coverings
Room Sizes
Bedroom-Primary: 13.00 x 14.00 Level - 1
Bath-Primary: 1.00 x 1.00 Level - 1
Bedroom: 10.00 x 10.00 Level - 1
Bedroom: 10.00 x 11.00 Level - 1
Bath-Full: 1.00 x 1.00 Level - 1
Kitchen: 13.00 x 14.00 Level - 1
Utility Room: 7.00 x 5.00 Level - 1
Dining Room: 10.00 x 11.00 Level - 1
Living Room: 17.00 x 18.00 Level - 1
Local Schools
Elementary School: Indian Creek
School District: Lewisville ISD
Listed By / Shown By
Listed By
Agency Name: RE/MAX DFW Associates
Agency Contact: 214-317-1503
Agent Name: Mauricio Mazuera

Shown By
Agent Name: Gaye Lynn Rast
Agent Phone: (254) 709-1909
Agency Title: Kelly, Realtors

Estimate Your Payment
Estimated Payment
$ 1,069.82 per month $945.87 Principal & Interest $0.00 Property Tax (data not provided by mls) $123.96 Homeowner's Insurance
2002 Lansdown Drive | MLS# 21255782
This single family home located at 2002 Lansdown Drive, Carrollton, TX 75010 is currently listed for sale with an asking price of $425,000. This property was built in 1985 and has 3 bedrooms and 2 full baths with 1553 sq. ft. Lansdown Drive is located in the Booth Creek Add subdivision within the Lewisville ISD school district. Search Booth Creek Add real estate on www.gayelynnrast.com today.