
BEDS5
BATHS4 full 1 partial
SQUARE FEET3,460
MLS#21356493
STATUSActive
PROPERTY TYPEResidential - Single Family
SUBDIVISIONNelson Lake Estates
SCHOOLRockwall ISD
Property Description
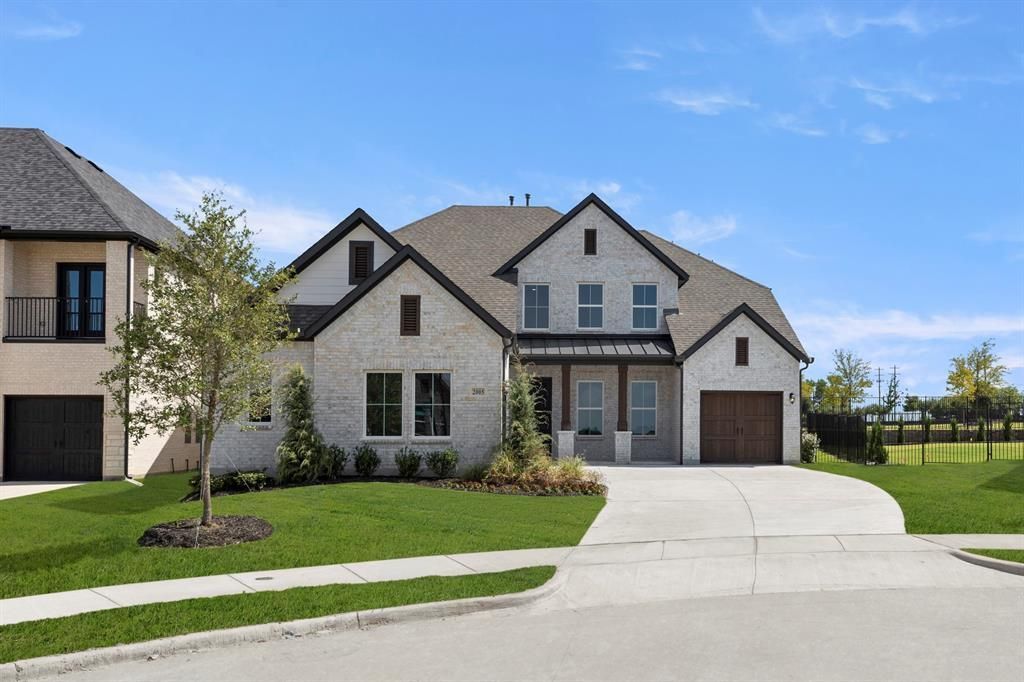
MLS# 21356493 - Built by RockWell Homes - Ready Now! ~ The Louis new home design is located on over-sized 60-foot-wide home site offers a blend of elegance and practicality, featuring 5 bedrooms, 4.5 bathrooms, a home office, game room, complemented by a spacious 3-car garage. The stunning exterior boasts a full brick, metal accent roofs, an 8-foot front door, a covered porch, wood garage doors, and a covered backyard patio. Inside, the foyer with soaring ceilings and an open staircase with metal stair-railing leads to a versatile home office and a private guest suite on the first floor. The open concept living and kitchen area is designed as the heart of the home, featuring a large center island with bar top seating, abundant luxury solid surface countertops, GE stainless steel appliances, including a gas cooktop, built-in oven, microwave, and dishwasher. Additional kitchen highlights include 42-inch cabinets, upgraded cabinet options with custom wood vent hood, upgraded flooring, an undermount sink, butler's pantry cabinets, a large walk-in pantry, a Delta faucet, and recessed can lighting. The living area has multiple dual-pane energy-efficient windows, vaulted ceilings, and gas fireplace. The private primary suite, strategically located at the back of the home, offers dual vanity sinks with luxury solid surface countertops, a freestanding garden tub, a ceramic tile shower with a semi-frameless glass enclosure, ceramic tile flooring, Delta faucets, a linen closet, private water closet, linen closet and a large walk-in closet. Guest suite located on the first floor features full bathroom with ceramic tile flooring, ceramic tile tub-shower surround, Delta faucets, luxury countertops, lighting package and towel bars. Upstairs, the home features an oversized game room, secondary bedrooms with a Jack and Jill bathroom, and a fifth bedroom, and an additional bathroom. Additional features include a powder bathroom, sprinkler system, fenced backyard with gate.
Property Features
Property Type: Residential - Single Family
Cooling: Ceiling Fan(s), Central Air, Electric, ENERGY STAR Qu
Fireplaces: 1
Garage: 3 car attached
Heating: Central, ENERGY STAR Qualified Equipment, ENERGY STA
Home Style: Craftsman
Lot Size: 0.20 Acres
Roof Type: Composition
Year Built: 2026
Amenities
Cable TV Available
Decorative Lighting
Eat-in Kitchen
Flat Screen Wiring
High Speed Internet Available
In-Law Suite Floorplan
Kitchen Island
Open Floorplan
Pantry
Smart Home System
Sound System Wiring
Vaulted Ceiling(s)
Walk-In Closet(s)
Wired for Data
Covered Patio/Porch
Rain Gutters
Lighting
Private Yard
Feature Descriptions
Appliances: Dishwasher, Disposal, Gas Cooktop, Gas Oven, Gas Water Heater, Microwave, Convection Oven, Tankless Water Heater, Vented Exhaust Fan
Community Features: Community Pool, Greenbelt, Jogging Path/Bike Path, Lake, Park, Perimeter Fencing, Playground, Sidewalks
Days on Site: 33
Exterior: Board & Batten Siding, Brick, Cedar, Rock/Stone
Fencing: Back Yard, Fenced, Wood
Fireplace: Gas Logs, Living Room
Flooring: Carpet, Ceramic Tile, Luxury Vinyl Plank, Wood
Green Features: 12 inch+ Attic Insulation, Appliances, Construction, Doors, HVAC, Insulation, Lighting, Mechanical Fresh Air, Rain / Freeze Sensors, Thermostat, Waterheater, Windows
HOA Fee: 71/ Monthly
Laundry: Electric Dryer Hookup, Utility Room, Full Size W/D Area
Lot: Few Trees, Interior Lot, Landscaped, Lrg. Backyard Grass, Sprinkler System, Subdivision
Lot Dimensions: 60x120
Parcel#: 331113
Parking: Garage Door Opener, Garage Faces Front, Garage Faces Side, Garage Single Door
Parking Notes: Garage Door Opener, Garage Faces Front, Garage Faces
Patio/Porch: Covered
Swimming Pool: Yes
Utilities: City Sewer, City Water, Community Mailbox, Curbs, Individual Gas Meter, Individual Water Meter, Sidewalk, Underground Utilities
Local Schools
Elementary School: Celia Hays
School District: Rockwall ISD
Listed By / Shown By
Listed By
Agency Name: HomesUSA.com
Agency Contact: 888-872-6006
Agent Name: Ben Caballero

Shown By
Agent Name: Gaye Lynn Rast
Agent Phone: (254) 709-1909
Agency Title: Kelly, Realtors

Estimate Your Payment
Estimated Payment
$ 1,545.58 per month $1,366.50 Principal & Interest $0.00 Property Tax (data not provided by mls) $179.08 Homeowner's Insurance
2005 Huntwick Way | MLS# 21356493
This single family home located at 2005 Huntwick Way, Rockwall, TX 75087 is currently listed for sale with an asking price of $614,000. This property was built in 2026 and has 5 bedrooms and 4 full and 1 partial baths with 3460 sq. ft. Huntwick Way is located in the Nelson Lake Estates subdivision within the Rockwall ISD school district. Search Nelson Lake Estates real estate on www.gayelynnrast.com today.