
BEDS3
BATHS2 full
SQUARE FEET1,752
MLS#21276035
STATUSActive
PROPERTY TYPEResidential - Single Family
SUBDIVISIONFox Hollow Estates East Ph II
SCHOOLRed Oak ISD
Property Description
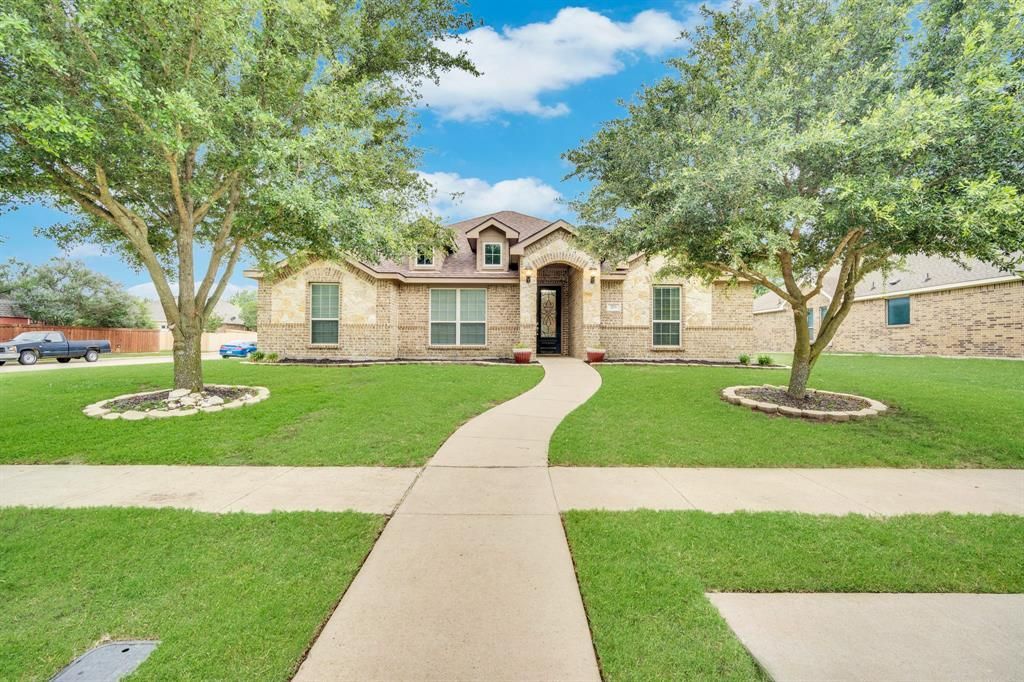
Built by respected custom builder John Houston Homes, this Fox Hollow home checks a lot of boxes and does it with a layout that actually makes sense for everyday living. Sitting on a sizable corner lot on one of the more desirable streets in the neighborhood, this one offers great curb appeal, rear-entry garage access from the alley, and a large backyard with plenty of room to spread out, entertain, or add future outdoor features. Inside, the functional 3-bedroom layout gives everyone their space while still keeping an open, connected feel. The front flex room can easily serve as a media room, office, playroom, second living area, or whatever fits your lifestyle best. The living room offers good space to gather around the corner fireplace and flows nicely into the kitchen featuring granite countertops, ample cabinetry, and a layout designed for both daily living and hosting. The private Primary Suite is tucked away and includes dual vanities, a walk-in closet, garden tub, and separate shower.
Property Features
Property Type: Residential - Single Family
Cooling: Central Air, Electric
Fireplaces: 1
Garage: 2 car attached
Heating: Central, Electric
Home Style: Traditional
Lot Size: 0.21 Acres
Roof Type: Composition
Year Built: 2014
Amenities
Built-in Features
Decorative Lighting
Double Vanity
Eat-in Kitchen
Granite Counters
High Speed Internet Available
Open Floorplan
Walk-In Closet(s)
Covered Patio/Porch
Private Yard
Feature Descriptions
Appliances: Dishwasher, Disposal, Electric Range, Microwave
Days on Site: 5
Exterior: Brick, Siding
Fencing: Wood
Fireplace: Living Room, Wood Burning
Flooring: Carpet, Luxury Vinyl Plank, Tile
HOA Fee: 200/ Annually
Laundry: Electric Dryer Hookup, Utility Room, Full Size W/D Area, Dryer Hookup, Washer Hookup
Lot: Corner Lot, Few Trees, Landscaped
Parcel#: 237917
Parking: Covered, Direct Access, Driveway, Garage Door Opener, Garage Faces Rear, Garage Single Door
Parking Notes: Covered, Direct Access, Driveway, Garage Door Opener,
Patio/Porch: Covered, Patio
Utilities: City Sewer, City Water
Window: Window Coverings
Room Sizes
Living Room: 15.00 x 15.00 Level - 1
Kitchen: 10.00 x 14.00 Level - 1
Breakfast Room: 10.00 x 8.00 Level - 1
Bedroom-Primary: 14.00 x 16.00 Level - 1
Bedroom: 10.00 x 10.00 Level - 1
Bedroom: 10.00 x 12.00 Level - 1
Local Schools
Elementary School: Red Oak
School District: Red Oak ISD
Listed By / Shown By
Listed By
Agency Name: Keller Williams Realty
Agency Contact: 972-740-6851
Agent Name: Jake Willingham

Shown By
Agent Name: Gaye Lynn Rast
Agent Phone: (254) 709-1909
Agency Title: Kelly, Realtors

Estimate Your Payment
Estimated Payment
$ 818.10 per month $723.31 Principal & Interest $0.00 Property Tax (data not provided by mls) $94.79 Homeowner's Insurance
201 Winters Edge Drive | MLS# 21276035
This single family home located at 201 Winters Edge Drive, Red Oak, TX 75154 is currently listed for sale with an asking price of $325,000. This property was built in 2014 and has 3 bedrooms and 2 full baths with 1752 sq. ft. Winters Edge Drive is located in the Fox Hollow Estates East Ph II subdivision within the Red Oak ISD school district. Search Fox Hollow Estates East Ph II real estate on www.gayelynnrast.com today.