
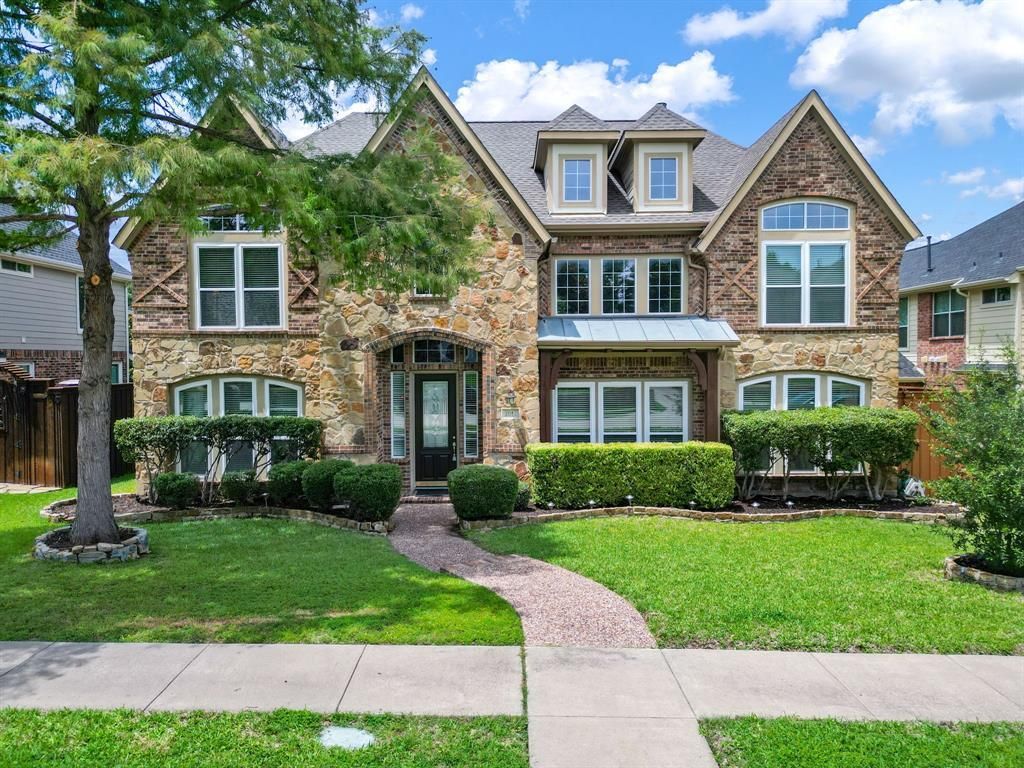
BEDS5
BATHS4 full
SQUARE FEET3,995
MLS#21278829
STATUSActive
PROPERTY TYPEResidential - Single Family
SUBDIVISIONCuster Meadows Ph B
SCHOOLAllen ISD
Property Description
Zoned to top-rated Allen ISD schools, this elegant and well-maintained 5-bedroom, 4-bath home offers an ideal layout for both everyday living and entertaining. A grand entry with soaring ceilings welcomes you to a formal living room with a fireplace and a formal dining room. The spacious family room features a dramatic two-story ceiling and opens to the updated kitchen with quartz countertops, mosaic strip backsplash, island, breakfast bar, abundant cabinetry, and a butler’s pantry for added convenience. The private primary suite includes a sitting area and beautiful bay windows overlooking the backyard with board-on-board fencing. The primary bath offers dual vanities, a garden tub, separate shower, and a large walk-in closet. A guest bedroom with adjacent full bath downstairs can also serve as an office. Upstairs features generously sized secondary bedrooms, including bedrooms connected by a Jack-and-Jill bath, an additional full bath, and a huge game room. Hardwood flooring extends throughout most of the home except baths. Additional highlights include wrought iron stair railings and a roof replaced in 2024. Community amenities include a pool, playground, and walking trails. Conveniently located near SH 121, Dallas North Tollway, and US 75 with easy access to shopping, dining, and entertainment.
Property Features
Property Type: Residential - Single Family
Cooling: Ceiling Fan(s), Central Air, Electric, Zoned
Fireplaces: 2
Garage: 2 car attached
Heating: Central, Natural Gas, Zoned
Home Style: Traditional
Lot Size: 0.17 Acres
Roof Type: Composition, Shingle
Year Built: 2003
Amenities
Cable TV Available
Chandelier
High Speed Internet Available
Vaulted Ceiling(s)
Covered Patio/Porch
Feature Descriptions
Appliances: Dishwasher, Disposal, Dryer, Electric Cooktop, Electric Oven, Gas Water Heater, Microwave, Refrigerator, Washer
Community Features: Club House, Community Pool, Greenbelt, Park, Playground
Days on Site: 56
Exterior: Brick, Rock/Stone
Fencing: Wood
Fireplace: Gas, Gas Logs, Living Room
Flooring: Hardwood, Tile
HOA Fee: 750/ Annually
Laundry: Electric Dryer Hookup, Utility Room, Full Size W/D Area, Washer Hookup
Lot: Landscaped
Parcel#: R459300D08601
Parking: Garage Door Opener, Garage Faces Rear, Garage Single Door
Parking Notes: Garage Door Opener, Garage Faces Rear, Garage Single
Patio/Porch: Covered, Patio
Swimming Pool: Yes
Utilities: Alley, City Sewer, City Water, Concrete, Curbs, Individual Gas Meter, Individual Water Meter, Sidewalk
Window: Bay Window(s), Window Coverings
Room Sizes
Bedroom-Primary: 22.00 x 15.00 Level - 1
Bedroom: 13.00 x 11.00 Level - 1
Bedroom: 14.00 x 12.00 Level - 2
Bedroom: 14.00 x 11.00 Level - 2
Bedroom: 14.00 x 11.00 Level - 2
Breakfast Room: 11.00 x 7.00 Level - 1
Dining Room: 14.00 x 12.00 Level - 1
Living Room: 15.00 x 13.00 Level - 1
Living Room: 21.00 x 19.00 Level - 1
Kitchen: 19.00 x 15.00 Level - 1
Den: 6.00 x 5.00 Level - 2
Utility Room: 7.00 x 7.00 Level - 1
Local Schools
Elementary School: Evans
School District: Allen ISD
Listed By / Shown By
Listed By
Agency Name: Ebby Halliday Realtors
Agency Contact: 972-608-0300
Agent Name: Sarah Liu

Shown By
Agent Name: Gaye Lynn Rast
Agent Phone: (254) 709-1909
Agency Title: Kelly, Realtors

Estimate Your Payment
Estimated Payment
$ 1,711.72 per month $1,513.39 Principal & Interest $0.00 Property Tax (data not provided by mls) $198.33 Homeowner's Insurance
2012 Burnside Drive | MLS# 21278829
This single family home located at 2012 Burnside Drive, Allen, TX 75013 is currently listed for sale with an asking price of $680,000. This property was built in 2003 and has 5 bedrooms and 4 full baths with 3995 sq. ft. Burnside Drive is located in the Custer Meadows Ph B subdivision within the Allen ISD school district. Search Custer Meadows Ph B real estate on www.gayelynnrast.com today.