
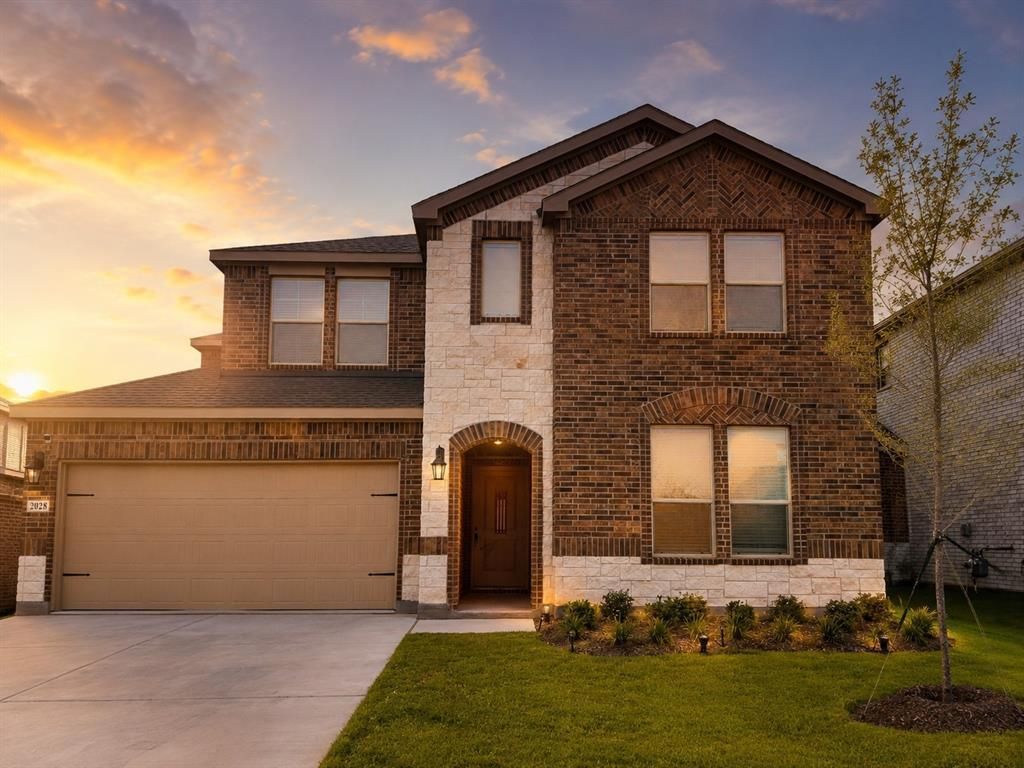
BEDS4
BATHS3 full
SQUARE FEET2,970
MLS#21332748
STATUSActive
PROPERTY TYPEResidential - Single Family
SUBDIVISIONThe Woods at Lindsey Place
SCHOOLAnna ISD
Property Description
Brand new house, built April 2026. Sellers need to move unexpectedly--perfect condition. Sellers can close immediately, highly motivated.Brand new subdivision. Short walking distance from multiple parks and community HOA pool. Walking distance from new Kroger, Target, and other retail outlets currently under construction (projected completion late 2026 or 2027). LA is related to Sellers.
Property Features
Property Type: Residential - Single Family
Fireplaces: 1
Garage: 2 car attached
Lot Size: 0.15 Acres
Year Built: 2026
Amenities
Built-in Features
Cable TV Available
Cathedral Ceiling(s)
Double Vanity
Eat-in Kitchen
High Speed Internet Available
Kitchen Island
Loft
Natural Woodwork
Open Floorplan
Pantry
Smart Home System
Vaulted Ceiling(s)
Walk-In Closet(s)
Feature Descriptions
Appliances: Dishwasher, Disposal, Dryer, Electric Oven, Gas Cooktop, Gas Range, Microwave, Refrigerator, Tankless Water Heater, Washer
Days on Site: 2
Exterior: Brick, Wood
Fireplace: Gas
HOA Fee: 240/ Semi-Annual
Parcel#: Lot 8 Block S
Parking: Garage, Garage Door Opener
Parking Notes: Garage, Garage Door Opener
Utilities: Cable Available, City Sewer, City Water, Concrete, Curbs, Dirt, Electricity Available, Electricity Connected
Room Sizes
Bedroom-Primary: 50.00 x 50.00 Level - 1
Bath-Primary: 50.00 x 50.00 Level - 1
Bedroom: 50.00 x 50.00 Level - 2
Bedroom: 50.00 x 50.00 Level - 2
Bedroom: 50.00 x 50.00 Level - 1
Living Room: 50.00 x 50.00 Level - 1
Dining Room: 50.00 x 50.00 Level - 1
Kitchen: 50.00 x 50.00 Level - 1
Bath-Full: 50.00 x 50.00 Level - 1
Bath-Full: 50.00 x 50.00 Level - 2
Living Room: 50.00 x 50.00 Level - 2
Local Schools
Elementary School: Joe K Bryant
School District: Anna ISD
Listed By / Shown By
Listed By
Agency Name: Central Metro Realty
Agency Contact: 503-593-5166
Agent Name: Val Delmar

Shown By
Agent Name: Gaye Lynn Rast
Agent Phone: (254) 709-1909
Agency Title: Kelly, Realtors

Estimate Your Payment
Estimated Payment
$ 1,006.64 per month $890.00 Principal & Interest $0.00 Property Tax (data not provided by mls) $116.64 Homeowner's Insurance
2028 Ozark Hills Lane | MLS# 21332748
This single family home located at 2028 Ozark Hills Lane, Anna, TX 75409 is currently listed for sale with an asking price of $399,900. This property was built in 2026 and has 4 bedrooms and 3 full baths with 2970 sq. ft. Ozark Hills Lane is located in the The Woods at Lindsey Place subdivision within the Anna ISD school district. Search The Woods At Lindsey Place real estate on www.gayelynnrast.com today.