
BEDS4
BATHS3 full
SQUARE FEET2,305
MLS#21334635
STATUSActive
PROPERTY TYPEResidential - Single Family
SUBDIVISIONBridgeWater
SCHOOLMidlothian ISD
Property Description
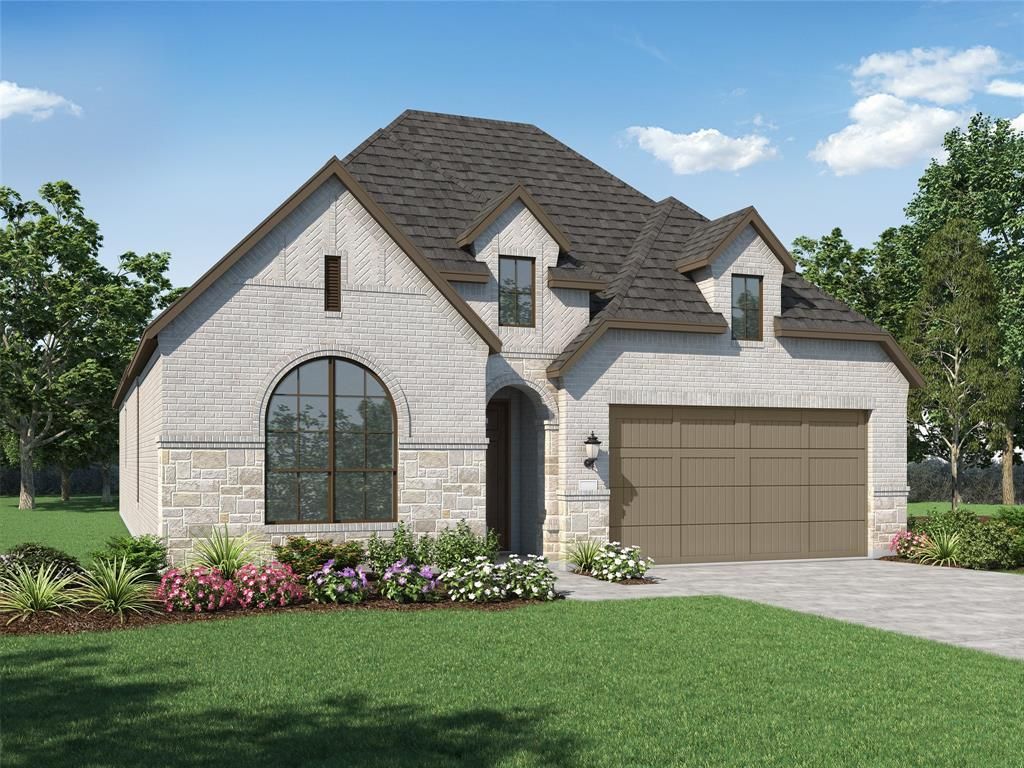
Discover exceptional living in the Denton Plan by Highland Homes in BridgeWater, Midlothian's premier master-planned community. This brand-new, thoughtfully designed 2,263 sq. ft. single-story home features 4 bedrooms, 2 baths, a private study, and an open-concept layout connecting the kitchen, dining, and family room for effortless entertaining with an extended covered patio. The secluded primary suite offers a peaceful retreat, while abundant natural light enhances every space. Highland Homes is known for award-winning design, quality craftsmanship, energy efficiency, and outstanding customer satisfaction, backed by a comprehensive builder warranty program for added peace of mind. Enjoy BridgeWater's resort-style pools, clubhouse, pickleball courts, trails, Hidden Haven Lake, playgrounds, and top-rated Midlothian ISD. Estimated completion in November.
Property Features
Property Type: Residential - Single Family
Cooling: Central Air, ENERGY STAR Qualified Equipment
Fireplaces: 1
Garage: 2 car attached
Heating: ENERGY STAR Qualified Equipment, ENERGY STAR/ACCA R
Home Style: Traditional
Lot Size: 0.14 Acres
Roof Type: Composition, Shingle
Year Built: 2026
Amenities
Double Vanity
Eat-in Kitchen
Flat Screen Wiring
Kitchen Island
Open Floorplan
Pantry
Smart Home System
Walk-In Closet(s)
Covered Patio/Porch
Rain Gutters
Private Yard
Feature Descriptions
Appliances: Dishwasher, Disposal, Gas Cooktop, Tankless Water Heater, Vented Exhaust Fan
Community Features: Jogging Path/Bike Path, Park, Playground, Pool
Days on Site: 1
Exterior: Brick, Frame
Fencing: Back Yard, Wood
Fireplace: Family Room
Flooring: Carpet, Luxury Vinyl Plank, Tile
Green Features: Appliances, Enhanced Air Filtration, HVAC
HOA Fee: 850/ Annually
Laundry: Utility Room
Lot: Interior Lot
Parcel#: 2042 Dripping Spring
Parking: Garage, Garage Double Door, Garage Faces Front
Parking Notes: Garage, Garage Double Door, Garage Faces Front
Patio/Porch: Covered
Swimming Pool: Yes
Utilities: City Sewer, City Water, Community Mailbox, Sidewalk, Underground Utilities
Local Schools
Elementary School: Longbranch
School District: Midlothian ISD
Listed By / Shown By
Listed By
Agency Name: HIGHLAND HOMES REALTY
Agency Contact: 888-524-3182
Agent Name: Dina Verteramo

Shown By
Agent Name: Gaye Lynn Rast
Agent Phone: (254) 709-1909
Agency Title: Kelly, Realtors

Estimate Your Payment
Estimated Payment
$ 1,330.03 per month $1,175.92 Principal & Interest $0.00 Property Tax (data not provided by mls) $154.11 Homeowner's Insurance
2042 Dripping Spring Avenue | MLS# 21334635
This single family home located at 2042 Dripping Spring Avenue, Midlothian, TX 76065 is currently listed for sale with an asking price of $528,368. This property was built in 2026 and has 4 bedrooms and 3 full baths with 2305 sq. ft. Dripping Spring Avenue is located in the BridgeWater subdivision within the Midlothian ISD school district. Search BridgeWater real estate on www.gayelynnrast.com today.