
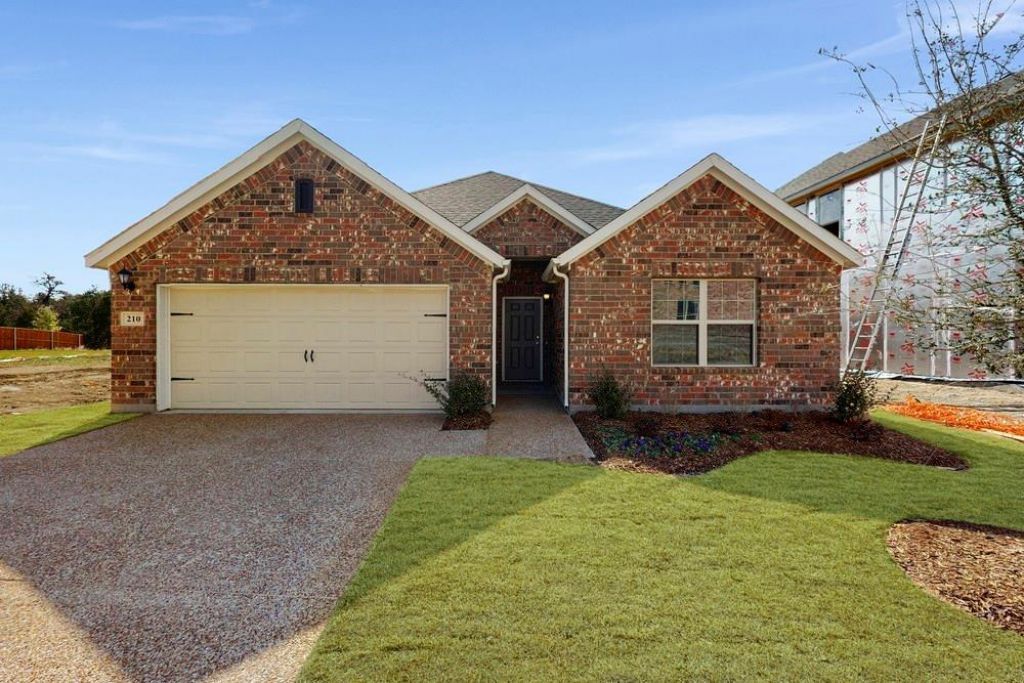
BEDS4
BATHS3 full
SQUARE FEET2,119
MLS#21335091
STATUSActive
PROPERTY TYPEResidential - Single Family
SUBDIVISIONAuburndale Ph 1
SCHOOLMelissa ISD
Property Description
Located near Hwy 121 and 75, this beautifully maintained 4-bedroom, 3-bath home with a private study sits on a premium lot backing to a peaceful tree-lined greenbelt, offering both privacy and scenic views. The open-concept layout features split bedrooms and 10-foot ceilings throughout the entry and main living areas. The spacious kitchen includes a granite island that flows seamlessly into the dining and family rooms, creating a welcoming space for both everyday living and entertaining. The owner’s suite is enhanced by a bay window that brings in natural light and adds extra floor space. It also features a sloped 10-foot ceiling, a generously sized bathroom, and an oversized walk-in closet. Step outside to the covered patio, which backs directly to the greenbelt—providing a relaxing outdoor retreat perfect for gatherings or quiet evenings. This home also includes modern, energy-efficient upgrades such as a 16+ SEER HVAC system, programmable thermostat, and tankless water heater. This is a move-in-ready gem in a prime location—don’t miss it!
Property Features
Property Type: Residential - Single Family
Cooling: Ceiling Fan(s), Central Air, Electric
Garage: 2 car attached
Heating: Central, Electric
Home Style: Traditional
Lot Size: 0.14 Acres
Roof Type: Composition
Year Built: 2020
Amenities
Cable TV Available
Covered Patio/Porch
Feature Descriptions
Appliances: Dishwasher, Electric Oven, Electric Range, Microwave, Tankless Water Heater
Exterior: Brick
Fencing: Fenced, Wood, Wrought Iron
Flooring: Carpet, Ceramic Tile
Green Features: Appliances, HVAC, Insulation, Rain / Freeze Sensors, Thermostat, Waterheater, Windows
HOA Fee: 350/ Annually
Lot: Acreage, Greenbelt, Interior Lot, Landscaped, Lrg. Backyard Grass, Sprinkler System, Subdivision
Parcel#: R1144300F00601
Parking: Covered, Garage, Garage Door Opener, Garage Faces Front, Garage Single Door
Parking Notes: Covered, Garage, Garage Door Opener, Garage Faces Fro
Utilities: City Sewer, City Water, Curbs
Room Sizes
Den: 13.00 x 10.00 Level - 1
Bedroom-Primary: 15.00 x 12.00 Level - 1
Bedroom: 11.00 x 11.00 Level - 1
Bedroom: 11.00 x 11.00 Level - 1
Bedroom: 11.00 x 10.00 Level - 1
Kitchen: 13.00 x 9.00 Level - 1
Living Room: 23.00 x 14.00 Level - 1
Utility Room: 6.00 x 5.00 Level - 1
Dining Room: 12.00 x 11.00 Level - 1
Local Schools
Elementary School: Harry Mckillop
School District: Melissa ISD
Listed By / Shown By
Listed By
Agency Name: Jan's Realty
Agency Contact: 972-398-1378
Agent Name: Hannah Fang

Shown By
Agent Name: Gaye Lynn Rast
Agent Phone: (254) 709-1909
Agency Title: Kelly, Realtors

Estimate Your Payment
Estimated Payment
$ 969.13 per month $856.84 Principal & Interest $0.00 Property Tax (data not provided by mls) $112.29 Homeowner's Insurance
210 Lindenwood Avenue | MLS# 21335091
This single family home located at 210 Lindenwood Avenue, Melissa, TX 75454 is currently listed for sale with an asking price of $385,000. This property was built in 2020 and has 4 bedrooms and 3 full baths with 2119 sq. ft. Lindenwood Avenue is located in the Auburndale Ph 1 subdivision within the Melissa ISD school district. Search Auburndale Ph 1 real estate on www.gayelynnrast.com today.