
BEDS3
BATHS2 full
SQUARE FEET1,378
MLS#21281164
STATUSActive
PROPERTY TYPEResidential - Single Family
SUBDIVISIONKnottingham Add
SCHOOLArlington ISD
Property Description
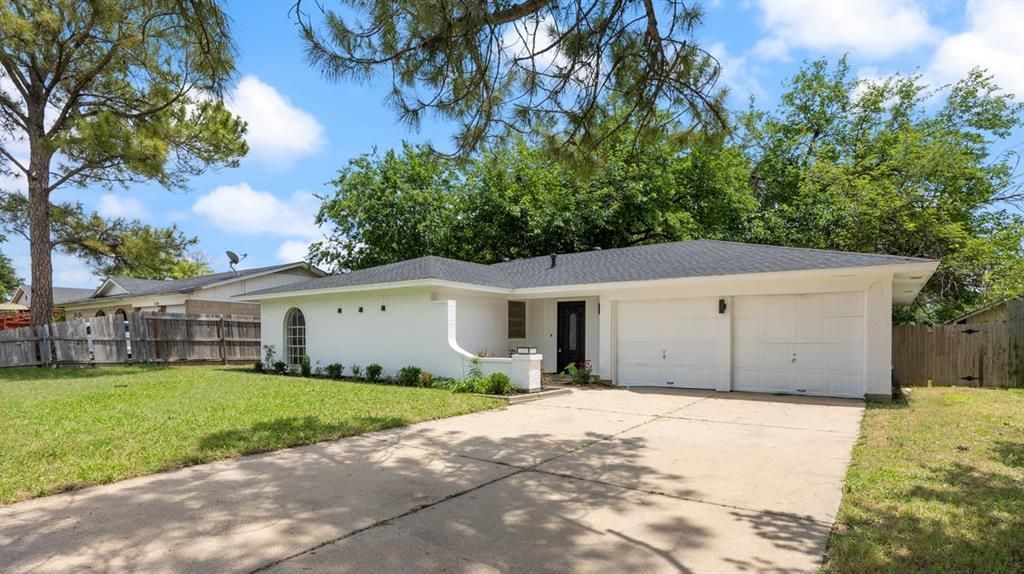
Fresh exterior updates and original character come together in this Arlington home with a cool 70s vibe. Newly painted white brick, a brand-new roof, updated landscaping, and a modern black front door give the home a refreshed look while keeping its personality intact.Inside, arched openings, large windows, and a central fireplace create warm, comfortable living spaces filled with natural light. Recent interior paint and new carpet make the home move-in ready while preserving its original charm.The large backyard offers plenty of room to entertain, garden, or relax outdoors. Conveniently located near shopping, dining, entertainment, UTA, AT&T Stadium, Globe Life Field, and major highways.A solid home with character, space, and major exterior improvements already completed.
Property Features
Property Type: Residential - Single Family
Cooling: Ceiling Fan(s), Central Air
Fireplaces: 1
Garage: 2 car attached
Heating: Central
Home Style: Contemporary/Modern
Lot Size: 0.18 Acres
Roof Type: Composition
Year Built: 1972
Amenities
Double Vanity
Eat-in Kitchen
Vaulted Ceiling(s)
Walk-In Closet(s)
Feature Descriptions
Appliances: Built-in Gas Range, Built-in Refrigerator, Dishwasher, Disposal, Electric Water Heater, Gas Cooktop, Plumbed For Gas in Kitchen
Exterior: Brick
Fencing: Wood
Fireplace: Brick, Wood Burning
Flooring: Tile
Laundry: Full Size W/D Area
Lot Dimensions: tbv
Parcel#: 01514520
Parking: Driveway, Garage, Garage Door Opener, Garage Double Door, Garage Faces Front
Parking Notes: Driveway, Garage, Garage Door Opener, Garage Double D
Utilities: City Sewer, City Water, Electricity Connected
Local Schools
Elementary School: Atherton
School District: Arlington ISD
Listed By / Shown By
Listed By
Agency Name: Williams Trew Real Estate
Agency Contact: 817-905-9242
Agent Name: Shanna Scott

Shown By
Agent Name: Gaye Lynn Rast
Agent Phone: (254) 709-1909
Agency Title: Kelly, Realtors

Estimate Your Payment
Estimated Payment
$ 730.00 per month $645.41 Principal & Interest $0.00 Property Tax (data not provided by mls) $84.58 Homeowner's Insurance
2102 E Timberview Lane | MLS# 21281164
This single family home located at 2102 E Timberview Lane, Arlington, TX 76014 is currently listed for sale with an asking price of $290,000. This property was built in 1972 and has 3 bedrooms and 2 full baths with 1378 sq. ft. E Timberview Lane is located in the Knottingham Add subdivision within the Arlington ISD school district. Search Knottingham Add real estate on www.gayelynnrast.com today.