
BEDS4
BATHS3 full
SQUARE FEET1,657
MLS#21277397
STATUSActive
PROPERTY TYPEResidential - Single Family
SUBDIVISIONMerribrook Park 07 Rep
SCHOOLDuncanville ISD
Property Description
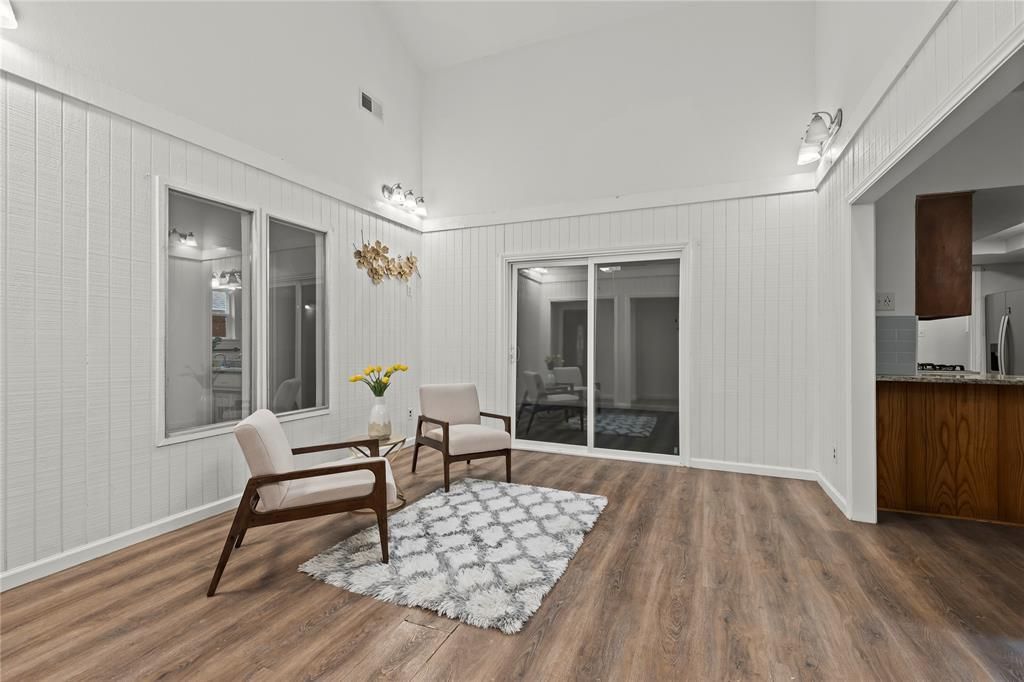
Beautifully updated 4-bedroom, 3-bath home located just minutes from downtown Duncanville and Dallas. This versatile floorplan features a private fourth bedroom with its own full bath and separate entrance — perfect for guests, multigenerational living, or potential income-producing opportunities. The home offers updated bathrooms and a renovated kitchen with modern finishes throughout. A spacious loft adds extra flexibility and can easily serve as a home office, media room, or play area. Step outside to a low-maintenance backyard complete with a large concrete pad, ideal for cookouts, entertaining, and outdoor gatherings. Don’t miss this unique opportunity with space, flexibility, and convenience all in one!Conveniently located near shopping, dining, parks, and schools with easy access to Hwy 67. Enjoy convenient access to nearby parks, walking trails, and nature preserves including Cedar Ridge Preserve and Big Cedar Wilderness Trail for outdoor recreation and weekend adventures.
Property Features
Property Type: Residential - Single Family
Cooling: Central Air
Fireplaces: 1
Heating: Central
Lot Size: 0.10 Acres
Roof Type: Shingle
Year Built: 1978
Amenities
Granite Counters
Feature Descriptions
Appliances: Microwave
Days on Site: 6
Fireplace: Gas
Parcel#: 22104600110060000
Parking: Driveway
Parking Notes: Driveway
Utilities: City Sewer, City Water
Room Sizes
Bedroom: 9.00 x 10.00 Level - 1
Bedroom: 9.00 x 10.00 Level - 1
Bath-Full: 8.00 x 7.00 Level - 1
Bedroom-Primary: 10.00 x 10.00 Level - 1
Bath-Primary: 9.00 x 8.00 Level - 1
Dining Room: 8.00 x 9.00 Level - 1
Living Room: 10.00 x 11.00 Level - 1
Bath-Full: 8.00 x 7.00 Level - 1
Bedroom: 10.00 x 10.00 Level - 1
Loft: 9.00 x 9.00 Level - 2
Local Schools
Elementary School: Hastings
School District: Duncanville ISD
Listed By / Shown By
Listed By
Agency Name: Real Broker, LLC
Agency Contact: 855-450-0442
Agent Name: Quynh Dang

Shown By
Agent Name: Gaye Lynn Rast
Agent Phone: (254) 709-1909
Agency Title: Kelly, Realtors

Estimate Your Payment
Estimated Payment
$ 777.83 per month $687.70 Principal & Interest $0.00 Property Tax (data not provided by mls) $90.13 Homeowner's Insurance
211 Willowwood Place | MLS# 21277397
This single family home located at 211 Willowwood Place, Duncanville, TX 75116 is currently listed for sale with an asking price of $309,000. This property was built in 1978 and has 4 bedrooms and 3 full baths with 1657 sq. ft. Willowwood Place is located in the Merribrook Park 07 Rep subdivision within the Duncanville ISD school district. Search Merribrook Park 07 Rep real estate on www.gayelynnrast.com today.