
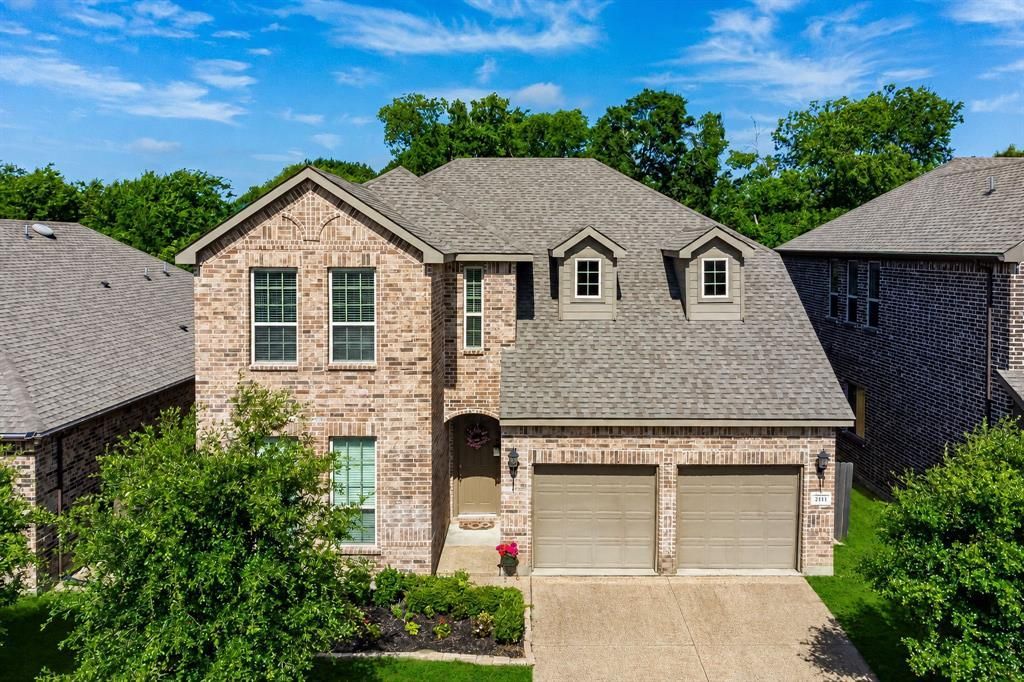
BEDS4
BATHS3 full
SQUARE FEET2,729
MLS#21309711
STATUSActive
PROPERTY TYPEResidential - Single Family
SUBDIVISIONAuburndale Ph 1
SCHOOLMelissa ISD
Property Description
Welcome home to this beautifully designed 4-bedroom, 3-bath residence nestled in the charming and peaceful Auburndale neighborhood. Offering the perfect blend of comfort and functionality, this home features two spacious living areas, providing plenty of room for entertaining, relaxing, or creating a dedicated game room.The thoughtfully designed floor plan offers generous bedrooms, a well-appointed kitchen that opens to the main living space, and abundant natural light throughout. Step outside to enjoy the covered patio, an ideal space for morning coffee, weekend barbecues, or unwinding after a long day.Conveniently located just minutes from Highway 75, this home offers quick and easy access while maintaining the quiet, tucked-away feel of a quaint neighborhood. Enjoy the best of both worlds—peaceful suburban living with shopping, dining, schools, and everyday conveniences just a short drive away. Enjoy the neighborhood park and splash this summer too!Don't miss your opportunity to own this home in one of the most desirable areas!
Property Features
Property Type: Residential - Single Family
Cooling: Central Air, Electric
Garage: 2 car attached
Heating: Central, Electric
Lot Size: 0.13 Acres
Roof Type: Shingle
Year Built: 2018
Amenities
Cable TV Available
Granite Counters
High Speed Internet Available
Kitchen Island
Open Floorplan
Pantry
Walk-In Closet(s)
Feature Descriptions
Appliances: Disposal, Electric Oven, Electric Range, Electric Water Heater, Microwave, Convection Oven, Refrigerator
Days on Site: 23
Exclusions: Washer, Dryer and Fridge
Flooring: Carpet, Laminate, Tile
HOA Fee: 375/ Annually
Laundry: Electric Dryer Hookup, Utility Room, Full Size W/D Area, Dryer Hookup, Washer Hookup
Parcel#: R1144300F02701
Parking: Driveway, Garage, Garage Door Opener, Garage Faces Front
Parking Notes: Driveway, Garage, Garage Door Opener, Garage Faces Fr
Utilities: Cable Available, City Sewer, City Water, Community Mailbox, Concrete, Curbs, Electricity Available, Sidewalk
Local Schools
Elementary School: Highland
School District: Melissa ISD
Listed By / Shown By
Listed By
Agency Name: Danny Swafford, Jr.
Agency Contact: 512-818-1196
Agent Name: Casey Rainey

Shown By
Agent Name: Gaye Lynn Rast
Agent Phone: (254) 709-1909
Agency Title: Kelly, Realtors

Estimate Your Payment
Estimated Payment
$ 1,082.41 per month $956.99 Principal & Interest $0.00 Property Tax (data not provided by mls) $125.42 Homeowner's Insurance
2111 Laurel Street | MLS# 21309711
This single family home located at 2111 Laurel Street, Melissa, TX 75454 is currently listed for sale with an asking price of $430,000. This property was built in 2018 and has 4 bedrooms and 3 full baths with 2729 sq. ft. Laurel Street is located in the Auburndale Ph 1 subdivision within the Melissa ISD school district. Search Auburndale Ph 1 real estate on www.gayelynnrast.com today.