
BEDS4
BATHS2 full 1 partial
SQUARE FEET2,693
MLS#1999658
STATUSActive/Application Received
PROPERTY TYPERental - Single Family
SUBDIVISIONENCINO FOREST
SCHOOLNorth East ISD
Property Description
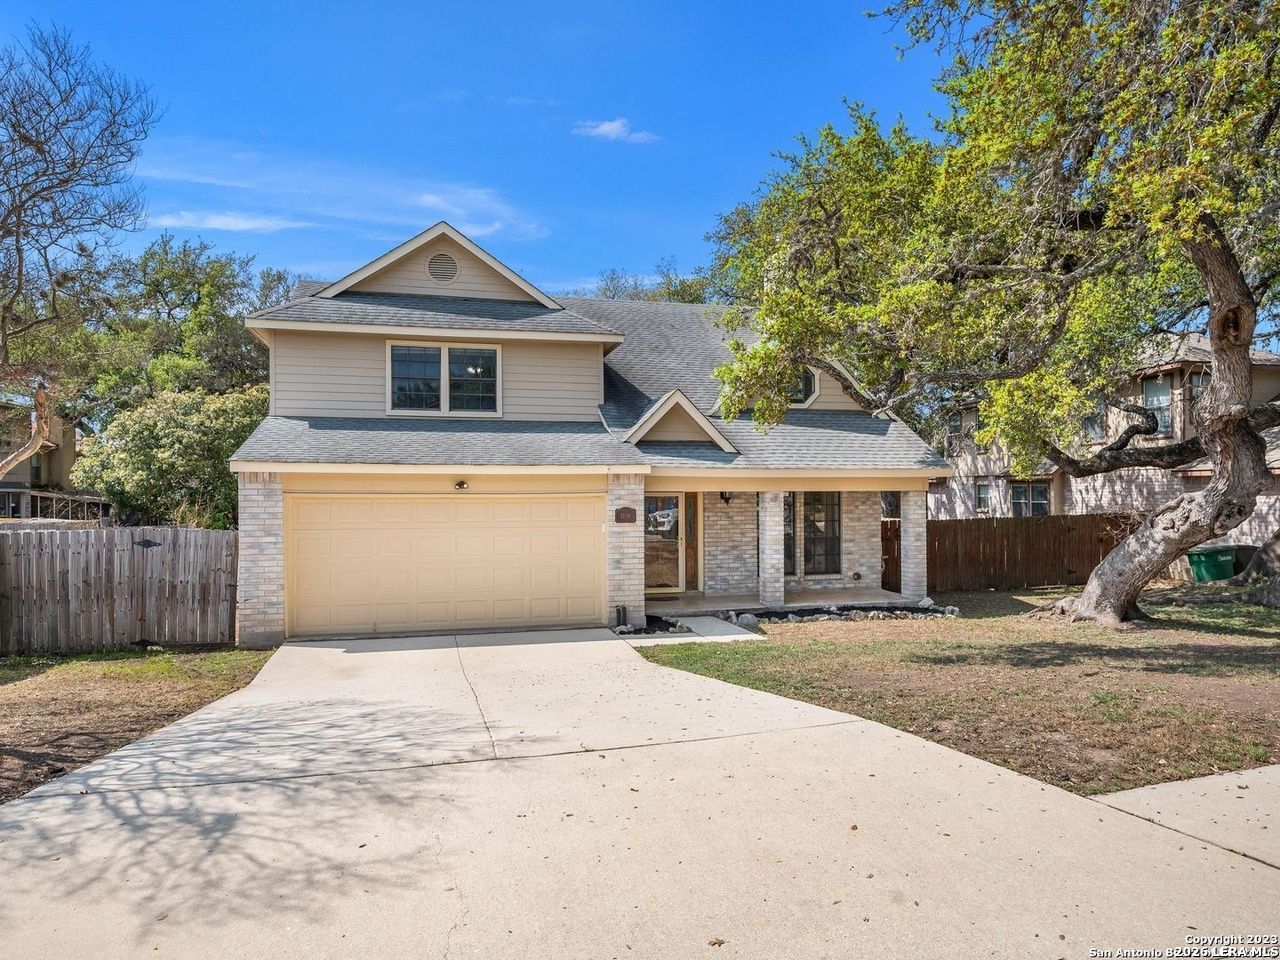
Spacious 4-bedroom, 2.5-bath home located in the desirable Encino Forest neighborhood, offering generous living spaces, soaring ceilings, and abundant natural light throughout. The impressive family room features dramatic two-story ceilings and a floor-to-ceiling stacked brick fireplace, creating a striking centerpiece for the home. The kitchen offers ample cabinetry and counter space and opens to a bright breakfast area overlooking the backyard. The primary suite is conveniently located downstairs and features direct outdoor access, while three spacious secondary bedrooms and a versatile loft are located upstairs. Step outside to an expansive multi-level deck surrounded by mature trees, offering plenty of space for relaxing or entertaining. Enjoy convenient access to nearby shopping, dining, and schools, along with neighborhood amenities including a pool, playground, sports court, and clubhouse. Schedule your showing today!
Property Features
Property Type: Rental - Single Family
Cooling: One Central
Fenced: Yes
Fuel Type: Electric
Heating: Central
Home Style: Two Story, Traditional
Lot Size: 0.15 Acres
Roof Type: Composition
Year Built: 1987
Feature Descriptions
Days on Site: 6
Exterior: Deck/Balcony, Privacy Fence, Mature Trees
Exterior: Brick, Wood
Fireplace: One
Foundation: Slab
Inclusions: Ceiling Fans, Chandelier, Washer Connection, Dryer Connection, Disposal, Dishwasher
Interior: Two Living Area, Separate Dining Room, Eat-In Kitchen, Two Eating Areas, Breakfast Bar, Loft, Utility Room Inside, High Ceilings, Open Floor Plan
Miscellaneous: Owner-Manager
Neighborhood Amenities: Pool, Playground, Sports Court
Parking: Two Car Garage, Attached
Pool/Spa: None
Type: Single Family Detached
Water/Sewer: Water System, Sewer System
Windows: All Remain
Room Sizes
Bedroom 2: 15 X 14
Bedroom 3: 15 X 11
Bedroom 4: 12 X 14
Kitchen: 11 X 11
Breakfast Room: 8 X 11
Dining Room: 11 X 11
Living Room: 19 X 19
Family Room: 19 X 15
Utility Room: 10 X 6
Local Schools
High School: Johnson
Middle School: Tejeda
Elementary School: Encino Park
School District: North East ISD
Listed By / Shown By
Listed By
Agency Name: 1st Choice Realty Group
Agency Phone: (210) 313-5554
Shown By
Agent Name: Gaye Lynn Rast
Agent Phone: (254) 709-1909
Agency Title: Kelly, Realtors
Agency Email: info@kellyrealtors.com
Agency Text: (254) 717-6447

21119 Sierra Crest | MLS# 1999658
This property located at 21119 Sierra Crest, San Antonio, TX 78259 is currently listed for rent with an asking price of $2,200 / Monthly. Sierra Crest is located within the North East ISD school district. Search San Antonio real estate on www.gayelynnrast.com today.