
BEDS4
BATHS2 full 1 partial
SQUARE FEET1,927
MLS#1969556
STATUSActive
PROPERTY TYPEResidential - Single Family
SUBDIVISIONNOT IN DEFINED SUBDIVISION
SCHOOLLiberty Hill ISD
Property Description
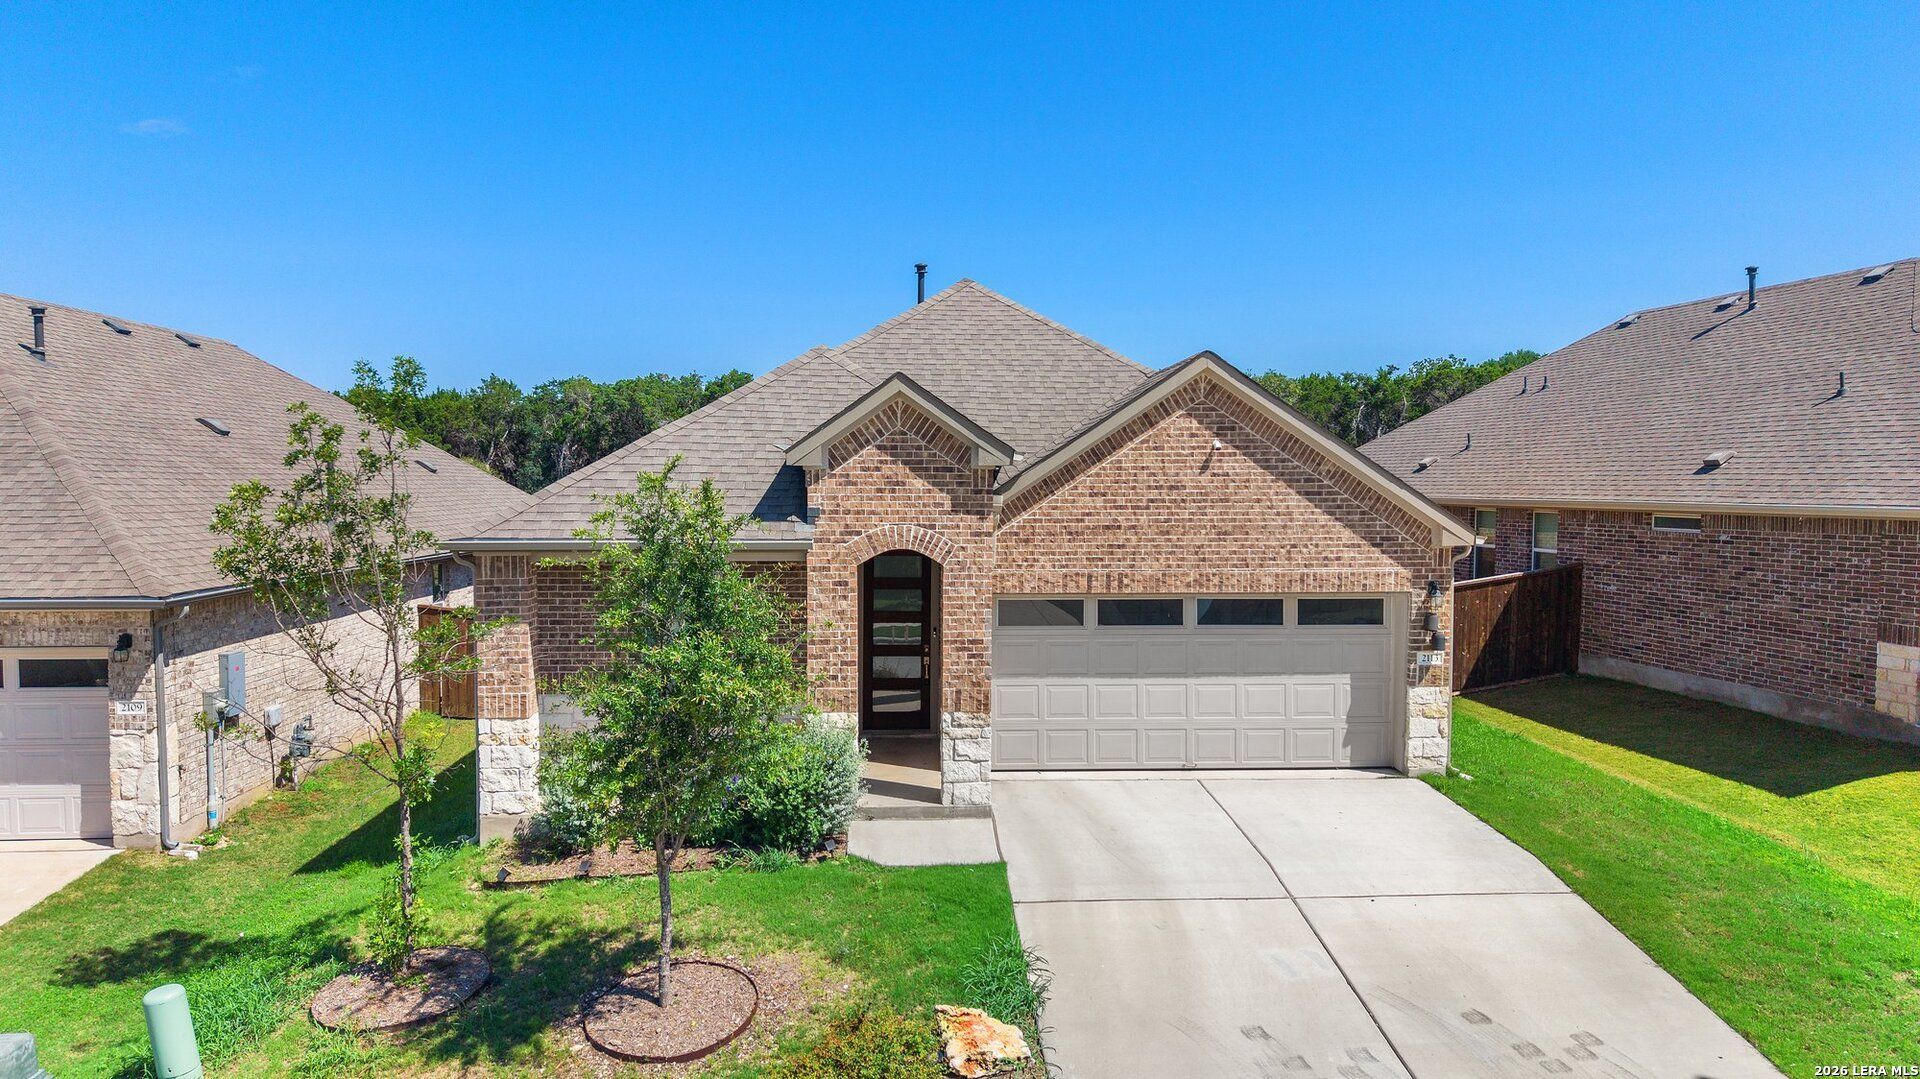
This move-in ready home in Bar W Ranch offers exceptional value, comfort, and convenience in one of the areas fastest-growing communities. Designed with an open-concept layout, the home features soaring 10-foot ceilings, 8-foot doors, abundant natural light, and modern finishes throughout. The beautifully appointed kitchen showcases granite countertops, a large center island, stainless steel appliances, and a spacious walk-in pantry, seamlessly connecting to the living and dining areas for effortless entertaining. The private primary suite is thoughtfully designed with elegant tray ceilings and a spa-inspired bath featuring a soaking tub, walk-in shower, dual vanities, and a generous walk-in closet. Enjoy relaxing evenings on the south-facing covered patio, along with the added convenience of a finished garage complete with a water softener loop. Ideally located near the new H-E-B, schools, shopping, and dining, residents will also enjoy access to the phenomenal community amenity center featuring a pool, playground, dog park, and sports courts. An outstanding opportunity for buyers seeking style, comfort, and everyday convenience in a thriving neighborhood.
Property Features
Property Type: Residential - Single Family
Cooling: One Central
Fenced: Yes
Fuel Type: Electric
Heating: Central
Home Style: One Story
Lot Size: 0.15 Acres
Roof Type: Composition
Stories: 1.0
Taxes: $11,165
Year Built: 2022
Feature Descriptions
Builder Name: UNK
Currenty Leased: No
Days on Site: 112
Exterior: Covered Patio, Privacy Fence, Has Gutters, Stone/Masonry Fence
Exterior: Brick, Cement Fiber
Flooring: Carpeting, Laminate
Foundation: Slab
Hoa Fee: 600/Annually
HOA Mandatory: Yes
HOA Name: BAR W RANCH
Inclusions: Ceiling Fans, Washer Connection, Dryer Connection, Microwave Oven, Stove/Range, Disposal, Dishwasher, Electric Water Heater
Interior: One Living Area, Liv/Din Combo, Island Kitchen, Breakfast Bar, Walk-In Pantry, Utility Room Inside,1st Floor Lvl/No Steps, High Ceilings, Open Floor Plan
Lot: Level
Multiple HOA: No
Neighborhood Amenities: Pool, Clubhouse, Park/Playground, Jogging Trails, Sports Court, BBQ/Grill, Volleyball Court
Parking: Two Car Garage
Pool/Spa: None
Tax By Multiple Counties: No
Type: Single Family Detached
Water/Sewer: Water System, Sewer System, City
Windows: None Remain
Room Sizes
Bedroom 2: 13 X 13
Bedroom 3: 13 X 13
Bedroom 4: 14 X 14
Kitchen: 10 X 10
Dining Room: 10 X 10
Living Room: 22 X 17
Local Schools
High School: Call District
Middle School: Call District
Elementary School: Call District
School District: Liberty Hill ISD
Listed By / Shown By
Listed By
Agency Name: 3Sixty Real Estate Group
Agency Phone: (210) 781-0651
Shown By
Agent Name: Gaye Lynn Rast
Agent Phone: (254) 709-1909
Agency Title: Kelly, Realtors
Agency Email: info@kellyrealtors.com
Agency Text: (254) 717-6447

Estimate Your Payment
Estimated Payment
$ 1,962.23 per month $912.26 Principal & Interest $930.42 Property Tax $119.55 Homeowner's Insurance
2113 Rosin Jaw Walk | MLS# 1969556
This single family home located at 2113 Rosin Jaw Walk, Leander, TX 78641 is currently listed for sale with an asking price of $409,900. This property was built in 2022 and has 4 bedrooms and 2 full and 1 partial baths with 1927 sq. ft. Rosin Jaw Walk is located in the NOT IN DEFINED SUBDIVISION subdivision within the Liberty Hill ISD school district. Search NOT IN DEFINED SUBDIVISION real estate on www.gayelynnrast.com today.