
BEDS3
BATHS2 full 1 partial
SQUARE FEET2,355
MLS#21383223
STATUSActive
PROPERTY TYPEResidential - Single Family
SUBDIVISIONRose Estates
SCHOOLMidlothian ISD
Property Description
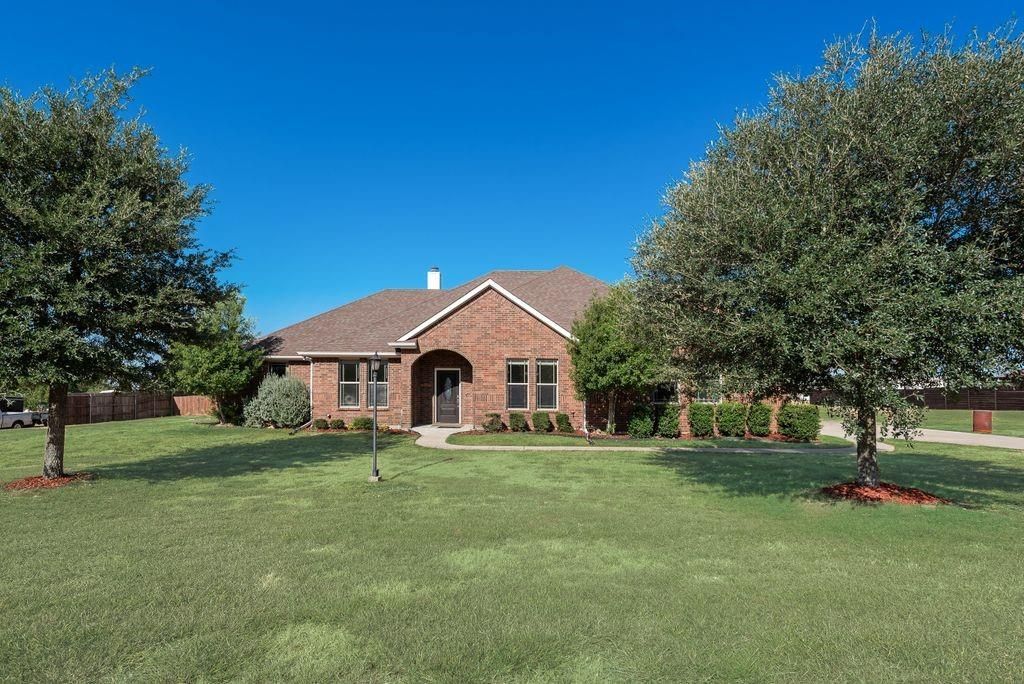
This home is situated on a peaceful 2.02-acre lot and offers great space for relaxation, recreation, entertaining and play. 3 bedrooms, an office, two full bathrooms and an additional half-bath. New front door. The kitchen features granite countertops, and a new cooktop. Built-in microwave, double oven, shaker cabinets, and vinyl plank flooring. Oversized laundry room. Whether you work from home or need a quiet place to study, the dedicated office space offers a tranquil environment with lovely natural light. Step outside to your own private oasis, where a huge covered back porch invites you to unwind. The property includes two buildings, a 1200-square-foot two-story steel building, and a two story 320 sq ft shed with electricity, air conditioning and heat, providing excellent space for storage, your workshop, or even conversion into a guest house or studio. Located in the sought-after Rose Estate community. Please see Survey Clear Zone on the back acre. *****Seller is offering 5K in seller concessions.*****
Property Features
Property Type: Residential - Single Family
Cooling: Central Air
Fireplaces: 1
Garage: 2 car attached
Heating: Central
Home Style: Traditional
Lot Size: 2.02 Acres
Year Built: 2012
Amenities
Chandelier
Decorative Lighting
Double Vanity
Eat-in Kitchen
Granite Counters
Kitchen Island
Pantry
Walk-In Closet(s)
Covered Patio/Porch
Rain Gutters
Lighting
Feature Descriptions
Appliances: Disposal, Electric Cooktop, Electric Oven, Ice Maker, Microwave, Convection Oven, Double Oven, Refrigerator
Days on Site: 3
Exterior: Brick
Fencing: None
Fireplace: Other
Flooring: Ceramic Tile, Luxury Vinyl Plank
Lot: Acreage
Parcel#: 233808
Parking: Attached Carport, Concrete, Covered, Direct Access, Driveway, Garage Door Opener, Garage Double Door, Garage Faces Side, Kitchen Level
Parking Notes: Attached Carport, Concrete, Covered, Direct Access, Dr
Patio/Porch: Covered, Glass Enclosed, Patio, Rear Porch
Utilities: Aerobic Septic, Cable Available, Co-op Electric, Co-op Water
Room Sizes
Bedroom-Primary: 21.00 x 14.00 Level - 1
Bedroom: 11.00 x 15.00 Level - 1
Bath-Primary: 14.00 x 8.00 Level - 1
Bath-Half: 6.00 x 4.00 Level - 1
Utility Room: 15.00 x 7.00 Level - 1
Bedroom: 12.00 x 11.00 Level - 1
Office: 12.00 x 11.00 Level - 1
Bath-Full: 11.00 x 5.00 Level - 1
Kitchen: 17.00 x 12.00 Level - 1
Dining Room: 9.00 x 10.00 Level - 1
Living Room: 15.00 x 10.00 Level - 1
Local Schools
Elementary School: Dolores McClatchey
School District: Midlothian ISD
Listed By / Shown By
Listed By
Agency Name: Stateside Capital Partners
Agent Name: John Denmon

Shown By
Agent Name: Gaye Lynn Rast
Agent Phone: (254) 709-1909
Agency Title: Kelly, Realtors

Estimate Your Payment
Estimated Payment
$ 1,447.41 per month $1,279.70 Principal & Interest $0.00 Property Tax (data not provided by mls) $167.71 Homeowner's Insurance
2121 N Mockingbird Lane | MLS# 21383223
This single family home located at 2121 N Mockingbird Lane, Midlothian, TX 76065 is currently listed for sale with an asking price of $575,000. This property was built in 2012 and has 3 bedrooms and 2 full and 1 partial baths with 2355 sq. ft. N Mockingbird Lane is located in the Rose Estates subdivision within the Midlothian ISD school district. Search Rose Estates real estate on www.gayelynnrast.com today.