
BEDS5
BATHS4 full 1 partial
SQUARE FEET4,534
MLS#2016020
STATUSNew
PROPERTY TYPEResidential - Single Family
SUBDIVISIONBIG SPRINGS
SCHOOLNorth East ISD
Property Description
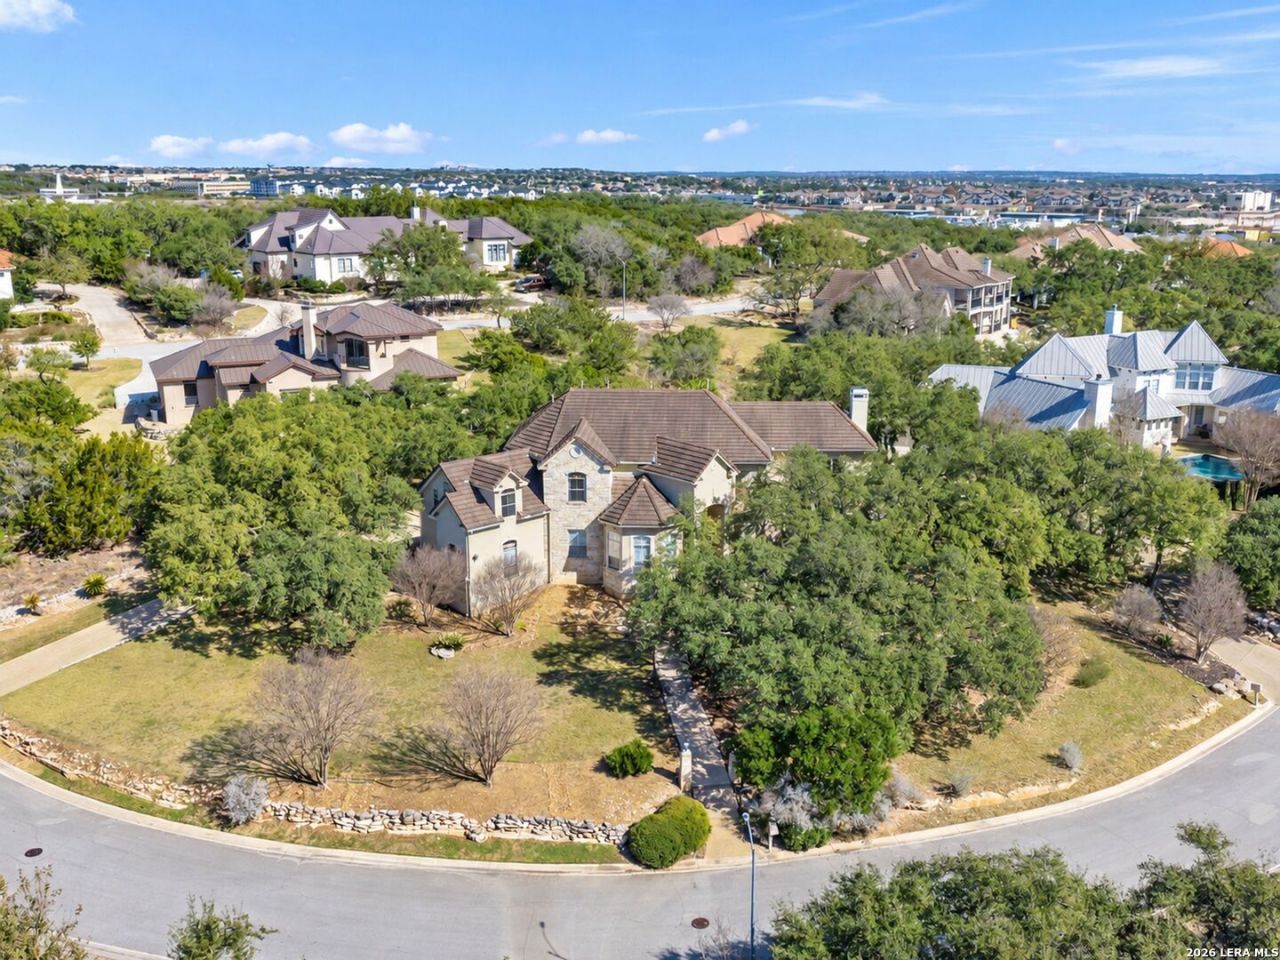
Set on more than half an acre in the gated Village in the Hills, this custom residence pairs generous interior spaces with one of its most compelling features-a private, resort-style backyard designed for outdoor living and entertaining. Mature trees and established landscaping surround the pool and create a secluded setting rarely found in this part of Stone Oak. Inside, high ceilings, expansive windows and architectural detailing bring natural light and scale throughout the approximately 4,534 square feet home offering five bedrooms, four-and-a-half baths and a versatile floor plan with multiple living and entertaining spaces. The kitchen is centered around an oversized L-shaped island with Sub Zero refrigerator, stainless steel appliances, extensive cabinetry and a walk-in pantry, while opening comfortably to the main living area. Family Room boasts phenomenal views, soaring ceilings, and a standout fireplace. The main-level primary suite enjoys direct outdoor access, separate patio space, two walk-in closets and a spacious bath with soaking tub and separate shower. Secondary bedrooms are generously proportioned, with en-suite baths and walk-in closets, while an office, formal living area and game room with custom built-ins provide flexibility for work, entertaining and guests. Outdoors, the heated pool incorporates a grotto, sun shelf and multiple water features, complemented by an outdoor kitchen with grill, sink and preparation space, additional pergola seating and expansive areas for gathering. Mature landscaping enhances both privacy and the sense of retreat. An oversized two-car garage provides additional storage and built-in racks. Conveniently positioned near Stone Oak Park, highly regarded North East ISD schools, shopping, dining and medical facilities, with easy access to the San Antonio International Airport and the greater San Antonio area.
Property Features
Property Type: Residential - Single Family
Cooling: Three+ Central
Fenced: Yes
Fireplaces: 1
Fuel Type: Natural Gas
Heating: Central,3+ Units
Home Style: Two Story, Traditional
Lot Size: 0.68 Acres
Roof Type: Tile, Concrete
Stories: 2.0
Taxes: $21,150
Year Built: 2019
Feature Descriptions
Builder Name: David Mann
Currenty Leased: No
Days on Site: 2
Energy Efficient: Programmable Thermostat, Double Pane Windows, Ceiling Fans
Exterior: Patio Slab, Gas Grill, Wrought Iron Fence, Sprinkler System, Double Pane Windows, Gazebo, Has Gutters, Mature Trees, Outdoor Kitchen
Exterior: Stone/Rock, Stucco
Fireplace: One, Family Room, Gas
Flooring: Carpeting, Ceramic Tile
Foundation: Slab
Hoa Fee: 505/Quarterly
HOA Fee 2: 116
HOA Mandatory: Yes
HOA Name: BIG SPRINGS OWNERS ASSOCIATION
HOA Name 2: STONE OAK POA
Home Faces: West
Hot Tub: Yes
Improvements: Street Paved, Curbs, Street Gutters, Streetlights, Asphalt
Inclusions: Ceiling Fans, Chandelier, Washer Connection, Dryer Connection, Cook Top, Built-In Oven, Microwave Oven, Gas Cooking, Gas Grill, Refrigerator, Disposal, Dishwasher, Water Softener (owned), Gas Water Heater, Carbon Monoxide Detector,2+ Water Heater Units, City Garbage ser
Interior: Three Living Area, Separate Dining Room, Eat-In Kitchen, Two Eating Areas, Island Kitchen, Breakfast Bar, Walk-In Pantry, Study/Library, Game Room, Utility Room Inside, High Ceilings, Open Floor Plan, Pull Down Storage, Laundry Main Level, Laundry Room, Walk in Closets
Lot: Bluff View, City View,1/2-1 Acre, Mature Trees (ext feat), Secluded, Sloping
Miscellaneous: Virtual Tour
Multiple HOA: Yes
Neighborhood Amenities: Controlled Access, Pool, Tennis, Clubhouse, Park/Playground, Sports Court, Other - See Remarks
Parking: Two Car Garage, Attached, Side Entry, Oversized
Pool/Spa: In Ground Pool, Hot Tub, Pool is Heated, Fenced Pool
Supplier - Electric: CPS
Supplier - Garbage: Republic
Supplier - Gas: CPS
Supplier - Sewer: SAWS
Supplier - Water: SAWS
Swimming Pool: Yes
Tax By Multiple Counties: No
Type: Single Family Detached
Water/Sewer: City
Windows: Some Remain
Room Sizes
Bedroom 2: 14 X 14
Bedroom 3: 14 X 12
Bedroom 4: 18 X 17
Bedroom 5: 12 X 12
Kitchen: 16 X 15
Breakfast Room: 13 X 8
Dining Room: 17 X 11
Living Room: 14 X 14
Family Room: 21 X 17
Utility Room: 9 X 6
Study/Office: 12 X 12
E X try: 9 X 8
Primary Closet: 8 X 6
Pantry: 9 X 6
Garage: 22 X 22
Local Schools
High School: Ronald Reagan
Middle School: Barbara Bush
Elementary School: Canyon Ridge Elem
School District: North East ISD
Listed By / Shown By
Listed By
Agency Name: Kuper Sothebys Intl Realty
Agency Phone: (210) 698-3100
Shown By
Agent Name: Gaye Lynn Rast
Agent Phone: (254) 709-1909
Agency Title: Kelly, Realtors
Agency Email: info@kellyrealtors.com
Agency Text: (254) 717-6447

Estimate Your Payment
Estimated Payment
$ 4,253.30 per month $2,202.20 Principal & Interest $1,762.50 Property Tax $288.60 Homeowner's Insurance
21218 Harvest Hills | MLS# 2016020
This single family home located at 21218 Harvest Hills, San Antonio, TX 78258 is currently listed for sale with an asking price of $989,500. This property was built in 2019 and has 5 bedrooms and 4 full and 1 partial baths with 4534 sq. ft. Harvest Hills is located in the BIG SPRINGS subdivision within the North East ISD school district. Search BIG SPRINGS real estate on www.gayelynnrast.com today.