
BEDS3
BATHS2 full
SQUARE FEET1,188
MLS#624991
STATUSActive
PROPERTY TYPEResidential - Single Family
SUBDIVISIONAvery Park
SCHOOLComal ISD
Property Description
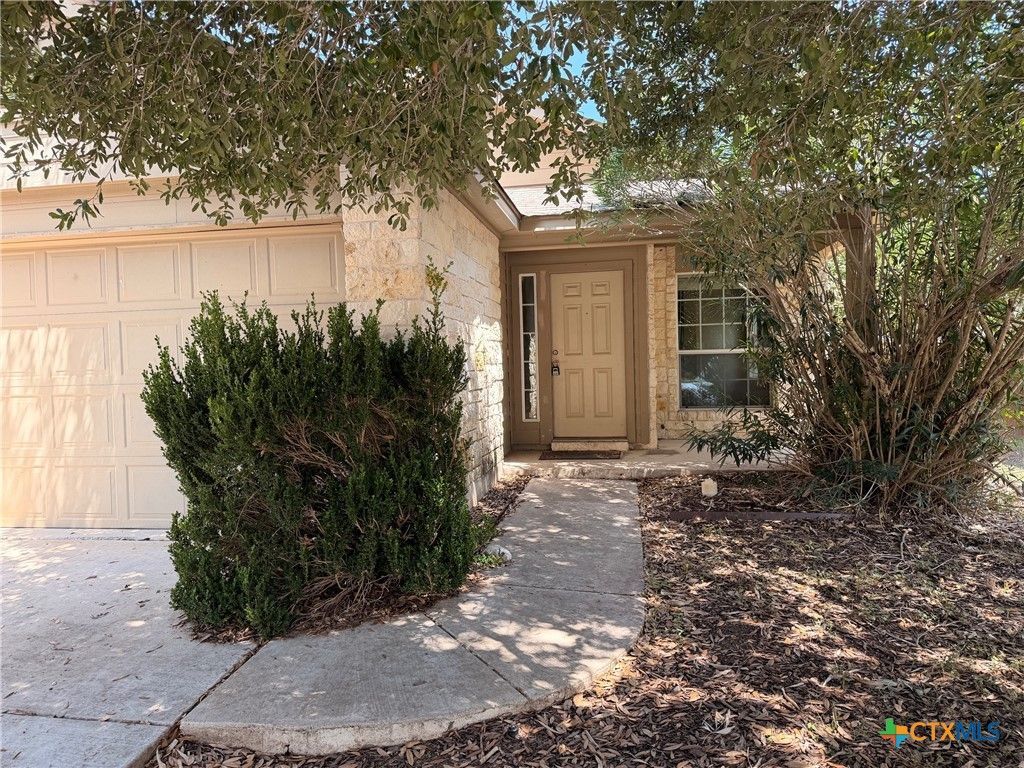
The home at 2131 Echo Hills is ready for someone to move in and love it! This 3-bedroom, 2-bath home features a 2-car garage, a desirable split-bedroom floor plan, fresh paint, and so much potential. The spacious backyard includes a 13' x 9' covered patio-perfect for relaxing or entertaining. Located in a friendly neighborhood just three blocks from the elementary school, it's easy to show and priced to sell. At this price, you can't go wrong!
Property Features
Property Type: Residential - Single Family
Cooling: Electric,1 Unit
Garage: 2 car attached
Heating: Central, Electric
Home Style: Traditional
Lot Size: 0.14 Acres
Roof Type: Composition, Shingle
Stories: 1.0
Year Built: 2010
Amenities
All Bedrooms Down
Ceiling Fan(s)
Double Vanity
Garden Tub/Roman Tub
Primary Downstairs
Main Level Primary
Window Treatments
Breakfast Area
Porch
Feature Descriptions
Appliances: Dishwasher, Electric Range, Electric Water Heater, Disposal, Plumbed For Ice Maker, Refrigerator, Range Hood, Vented Exhaust Fan, Water Heater, Microwave, Range
Body of Water: None
Community Features: Basketball Court, Playground, Community Pool, Curbs, Street Lights
Days on Site: 1
Exterior: Brick, Fiber Cement
Fencing: Privacy, Wood
Fireplace: None
Flooring: Laminate
HOA Fee: 140/ Quarterly
Laundry: Washer Hookup, Electric Dryer Hookup, Inside, Laundry in Utility Room, Laundry Room
Lot Dimensions: 51 x 123
Parcel#: 134554
Parking: Attached, Garage Faces Front, Garage
Parking Notes: Attached, Garage Faces Front, Garage
Patio/Porch: Covered, Porch
Pool: Community, In Ground
Security: Smoke Detector(s)
Sewer: Public Sewer
Utilities: Cable Available, High Speed Internet Available, Underground Utilities
Water: Community/Coop
Window: Window Treatments
Room Sizes
Bedroom 3: 11 X 10 Level - Main
Bedroom 2: 11 X 10 Level - Main
Primary Bathroom: 9 X 8 Level - Main
Primary Bedroom: 13 X 13 Level - Main
Kitchen: 13 X 12 Level - Main
Living Room: 15 X 15 Level - Main
Local Schools
School District: Comal ISD
Listed By / Shown By
Listed By
Agency Name: Keller Williams Heritage
Agency Phone: 2104933030
Shown By
Agent Name: Gaye Lynn Rast
Agent Phone: (254) 709-1909
Agency Title: Kelly, Realtors
Agency Email: info@kellyrealtors.com
Agency Text: (254) 717-6447

Estimate Your Payment
Estimated Payment
$ 427.93 per month $378.35 Principal & Interest $0.00 Property Tax (data not provided by mls) $49.58 Homeowner's Insurance
2131 Echo Hills Drive | MLS# 624991
This single family home located at 2131 Echo Hills Drive , New Braunfels, TX 78130 is currently listed for sale with an asking price of $170,000. This property was built in 2010 and has 3 bedrooms and 2 full baths with 1188 sq. ft. Echo Hills Drive is located in the Avery Park subdivision within the Comal ISD school district. Search Avery Park real estate on www.gayelynnrast.com today.