
BEDS4
BATHS2 full
SQUARE FEET1,403
MLS#2000956
STATUSPrice Change
PROPERTY TYPEResidential - Single Family
SUBDIVISIONAVERY PARK
SCHOOLComal
Property Description
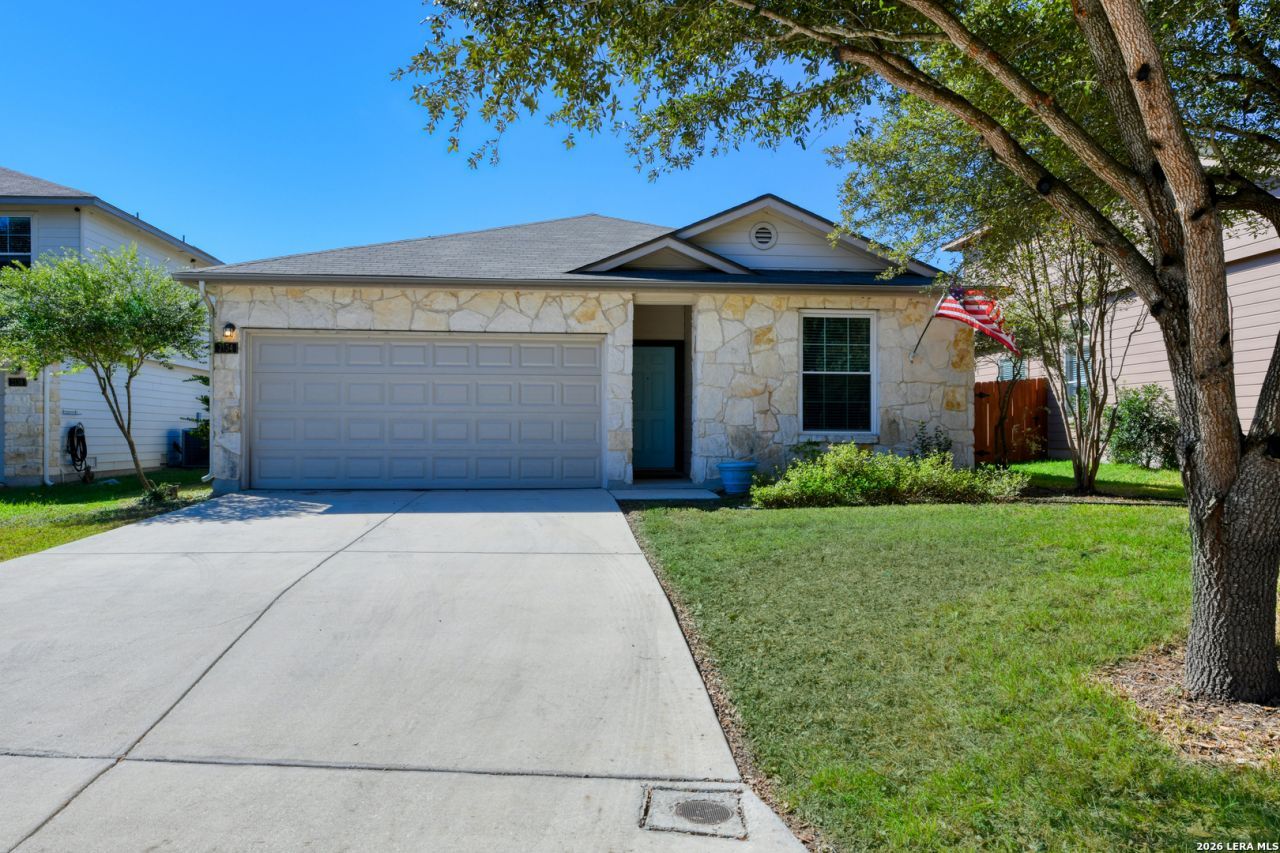
Light and bright one story 4/2/2 offers open concept and split bedroom plan. Eat in kitchen or living area could be dining combo. Primary bedroom has 2 closets.Bath includes shower & garden tub.All wood plank vinyl flooring thru out. No carpet. Completely repainted 2026, New roof & HVAC system 2022, new water heater & wood fence replaced 2024. Relax, entertain on back yard large wood deck overlooking green space. Many neighborhood amenities include pool & playground. Walking distance to Clear Springs Elementary school. Easy access to NB, Seguin, & major Hwys 10, 46, 35. VACANT- Photos taken previously.
Property Features
Property Type: Residential - Single Family
Cooling: One Central
Fenced: Yes
Fuel Type: Electric
Heating: Central
Home Style: One Story, Traditional
Lot Size: 0.14 Acres
Roof Type: Composition
Stories: 1.0
Taxes: $3,963
Year Built: 2007
Feature Descriptions
Builder Name: DR Horton
Currenty Leased: No
Days on Site: 59
Exterior: Siding,1 Side Masonry
Exterior: Patio Slab, Privacy Fence
Flooring: Ceramic Tile, Laminate
Foundation: Slab
Hoa Fee: 135.75/Quarterly
HOA Mandatory: Yes
HOA Name: AVERY PARK
Inclusions: Ceiling Fans, Washer Connection, Dryer Connection, Microwave Oven, Stove/Range, Refrigerator, Disposal, Dishwasher, Ice Maker Connection, Electric Water Heater, Solid Counter Tops, City Garbage service
Interior: One Living Area, Eat-In Kitchen,1st Floor Lvl/No Steps, High Ceilings, Open Floor Plan, Cable TV Available, Laundry in Closet, Telephone
Multiple HOA: No
Neighborhood Amenities: Pool, Clubhouse, Park/Playground, Jogging Trails
Parking: Two Car Garage
Pool/Spa: None
Supplier - Electric: NBU
Supplier - Garbage: NBU
Supplier - Gas: NBU
Supplier - Sewer: NBU
Supplier - Water: NBU
Tax By Multiple Counties: No
Type: Single Family Detached
Water/Sewer: City
Windows: All Remain
Room Sizes
Bedroom 2: 10 X 12
Bedroom 3: 10 X 10
Bedroom 4: 10 X 9
Kitchen: 15 X 12
Dining Room: 10 X 10
Living Room: 16 X 15
E X try: 18 X 4
Local Schools
High School: Canyon
Middle School: Canyon
Elementary School: Clear Spring
School District: Comal
Listed By / Shown By
Listed By
Agency Name: Reliance Residential Realty -
Agency Phone: (830) 629-3338
Shown By
Agent Name: Gaye Lynn Rast
Agent Phone: (254) 709-1909
Agency Title: Kelly, Realtors
Agency Email: info@kellyrealtors.com
Agency Text: (254) 717-6447

Estimate Your Payment
Estimated Payment
$ 943.20 per month $541.93 Principal & Interest $330.25 Property Tax $71.02 Homeowner's Insurance
2134 Dodge Dr | MLS# 2000956
This single family home located at 2134 Dodge Dr, New Braunfels, TX 78130 is currently listed for sale with an asking price of $243,500. This property was built in 2007 and has 4 bedrooms and 2 full baths with 1403 sq. ft. Dodge Dr is located in the AVERY PARK subdivision within the Comal school district. Search AVERY PARK real estate on www.gayelynnrast.com today.