
BEDS3
BATHS2 full
SQUARE FEET1,372
MLS#21335633
STATUSActive
PROPERTY TYPEResidential - Single Family
SUBDIVISIONAlexandra Meadows South
SCHOOLEagle MT-Saginaw ISD
Property Description
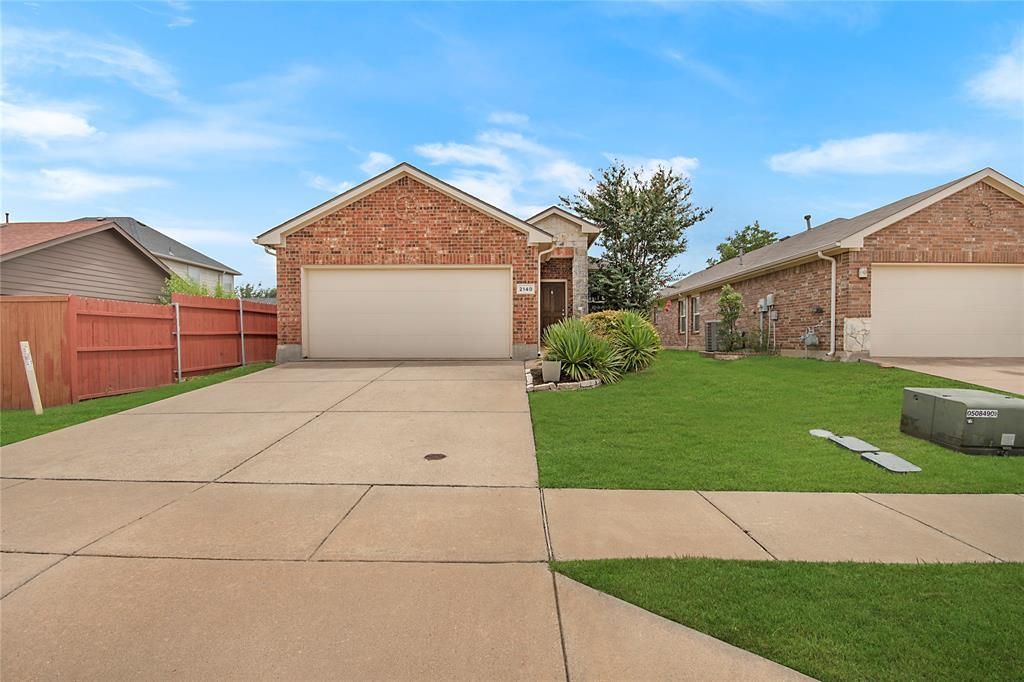
Welcome to 2140 Sweetwood Drive, a well-maintained 3-bedroom, 2-bathroom home in Eagle Mountain-Saginaw ISD offering 1,372 square feet of comfortable living space. The open-concept floor plan creates an easy flow between the living, dining, and kitchen areas, making the home functional for both everyday living and entertaining. The split-bedroom layout provides added privacy for the primary suite, while two additional bedrooms offer flexibility for guests, a home office, or growing families. Step outside to a covered back patio overlooking the backyard, an ideal space for relaxing or hosting. The home also includes a 2-car attached garage. Recent improvements include updated living room flooring, roof (2023), HVAC system replaced (2023), and an updated dishwasher (2024). Located in an established HOA community with a neighborhood pool and park, this home is just minutes from shopping, dining, and major highways, offering convenience with easy access throughout Fort Worth.
Property Features
Property Type: Residential - Single Family
Cooling: Ceiling Fan(s), Central Air, Electric
Garage: 2 car attached
Heating: Central, Natural Gas
Home Style: Traditional
Lot Size: 0.11 Acres
Roof Type: Composition
Year Built: 2009
Amenities
Cable TV Available
Eat-in Kitchen
Pantry
Walk-In Closet(s)
Covered Patio/Porch
Rain Gutters
Feature Descriptions
Appliances: Dishwasher, Disposal, Electric Range, Microwave
Community Features: Community Pool, Jogging Path/Bike Path, Playground, Sidewalks
Exclusions: Refrigerator, Washer and Dryer
Exterior: Brick
Fencing: Back Yard, Wood
Flooring: Carpet, Luxury Vinyl Plank, Tile
HOA Fee: 420/ Annually
Laundry: Utility Room, Full Size W/D Area
Lot: Interior Lot, Lrg. Backyard Grass, Sprinkler System
Parcel#: 41096517
Parking: Driveway, Garage, Garage Faces Front, Garage Single Door
Parking Notes: Driveway, Garage, Garage Faces Front, Garage Single D
Patio/Porch: Covered, Patio
Swimming Pool: Yes
Utilities: Cable Available, City Sewer, City Water, Curbs, Sidewalk
Window: Window Coverings
Local Schools
Elementary School: Gililland
School District: Eagle MT-Saginaw ISD
Listed By / Shown By
Listed By
Agency Name: Compass RE Texas, LLC
Agent Name: Thomas Reilly

Shown By
Agent Name: Gaye Lynn Rast
Agent Phone: (254) 709-1909
Agency Title: Kelly, Realtors

Estimate Your Payment
Estimated Payment
$ 692.24 per month $612.03 Principal & Interest $0.00 Property Tax (data not provided by mls) $80.21 Homeowner's Insurance
2140 Sweetwood Drive | MLS# 21335633
This single family home located at 2140 Sweetwood Drive , Fort Worth, TX 76131 is currently listed for sale with an asking price of $275,000. This property was built in 2009 and has 3 bedrooms and 2 full baths with 1372 sq. ft. Sweetwood Drive is located in the Alexandra Meadows South subdivision within the Eagle MT-Saginaw ISD school district. Search Alexandra Meadows South real estate on www.gayelynnrast.com today.