
BEDS4
BATHS3 full
SQUARE FEET4,219
MLS#605790
STATUSActive
PROPERTY TYPEResidential - Single Family
SUBDIVISIONCordova Bend Canyon Lake 1
SCHOOLComal ISD
Property Description
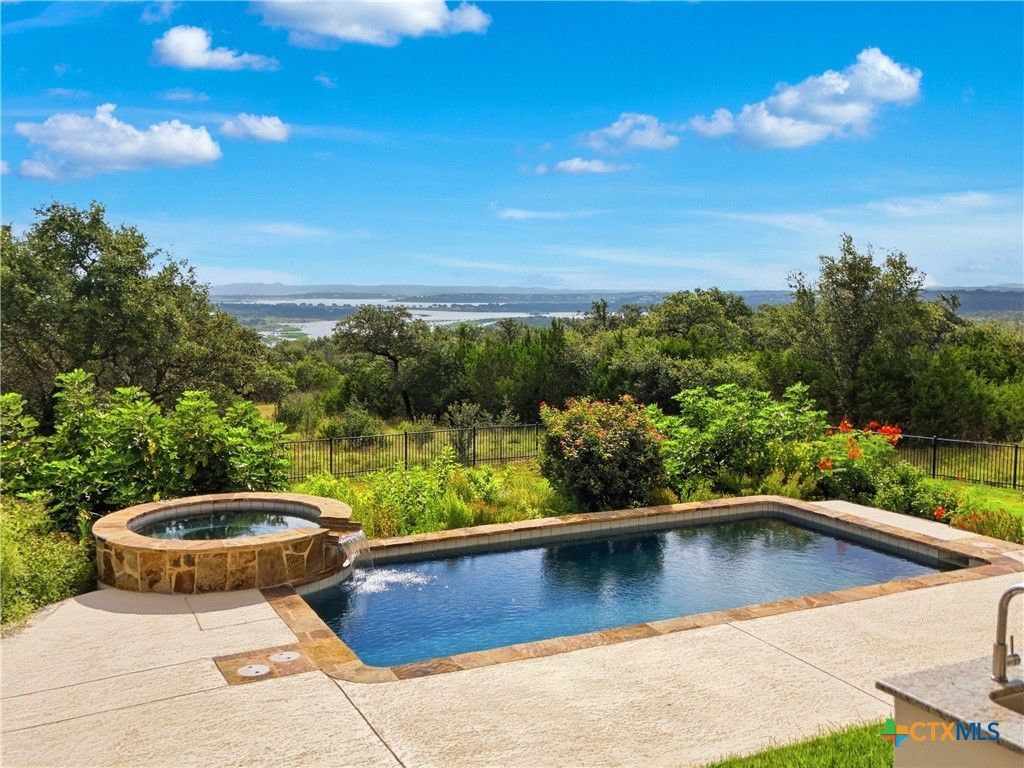
Set above sweeping views of Canyon Lake, the Guadalupe River and the Hill Country, this exceptional two-acre retreat on a quiet cul-de-sac in Cordova Bend was designed for the way you want to live in Texas ? mornings with the view, afternoons at the pool, evenings gathered beneath the covered patio. A metal-and-glass entry door opens to a vaulted foyer with Italian tile, drawing the eye straight through to the lake. Inside, 14-foot ceilings, custom built-ins, a gas fireplace and oversized windows keep the view in frame throughout. The kitchen is built for serious cooking and entertaining: Sub-Zero and Wolf appliances, a pot filler, knot-free alder cabinetry and a one-piece granite island. A butler's pantry with granite counters and sink adds prep space, and a wet bar sits off the formal dining room for effortless entertaining. The primary suite is a destination of its own ? spacious bath, generous closet and its own private sauna. Throughout, the craftsmanship is hard to replicate today, including a Class 3 concrete tile roof and a reinforced guest bath with added cinder block storm protection. Outside, a pool and spa, outdoor kitchen, fireplace and fire pit make multiple spaces to gather. A detached stucco garden house adds rare flexibility ? studio, gym, hobby space or shop. A three-car epoxy garage with WiFi-enabled LiftMaster openers, insulated doors and workshop space, plus surround sound, irrigation and professional landscaping, complete the property ? with HEB and local delivery keeping Hill Country privacy effortless. A rare opportunity to own a beautifully built custom home combining lake views, privacy, craftsmanship and true luxury ? in one of Canyon Lake's most desirable settings.
Property Features
Property Type: Residential - Single Family
Cooling: Central Air, Electric,2 Units
Fireplaces: 2
Garage: 3 car attached
Heating: Central, Electric, Fireplace(s), Multiple Heating Uni
Home Style: Spanish/Mediterranean
Lot Size: 2.00 Acres
Roof Type: Concrete, Tile
Stories: 2.0
Year Built: 2020
Amenities
Wet Bar
Bookcases
Built-in Features
Ceiling Fan(s)
Chandelier
Dining Area
Separate/Formal Dining Room
Entrance Foyer
Game Room
Garden Tub/Roman Tub
High Ceilings
Home Office
Kitchen/Dining Combo
Primary Downstairs
Multiple Living Areas
MultipleDining Areas
Main Level Primary
Murphy Bed
Open Floorplan
Stone Counters
Recessed Lighting
Balcony
Covered Patio
Fire Pit
Gas Grill
Outdoor Kitchen
Porch
Private Yard
Rain Gutters
Propane Tank - Owned
Feature Descriptions
Appliances: Down Draft, Dishwasher, Gas Range, Gas Water Heater, Multiple Water Heaters, Microwave, Plumbed For Ice Maker, Range Hood, Some Commercial Grade, Tankless Water Heater, Wine Refrigerator, Some Gas Appliances, Built-In Oven, Range, Water Softener Owned
Body of Water: Canyon Lake/U.S. Corp of Engineers, Guadalupe River
Community Features: Other, Park, See Remarks, Trails/Paths, Gated
Days on Site: 179
Exterior: Masonry, Stucco
Fencing: Back Yard, Wrought Iron
Fireplace: Gas Log, Living Room, Stone, Wood Burning, Outside
Flooring: Carpet, Tile, Wood
Formal Dining: Yes
HOA Fee: 1414.11/ Annually
Laundry: Washer Hookup, Electric Dryer Hookup, Inside, Lower Level, Laundry Room, Laundry Tub, Sink
Parcel#: 141124
Parking: Attached, Door-Multi, Garage, Garage Door Opener, Garage Faces Side
Parking Notes: Attached, Door-Multi, Garage, Garage Door Opener, Gara
Patio/Porch: Balcony, Covered, Patio, Porch
Pool: In Ground, Outdoor Pool, Private
Security: Gated Community, Prewired, Controlled Access, Smoke Detector(s)
Sewer: Aerobic Septic
Spa: Yes
Spa: In Ground
Special View Info: Hills, Lake, River, Water, Pool
Swimming Pool: Yes
Topography: Rolling
Utilities: Cable Available, Electricity Available, High Speed Internet Available, Propane, Underground Utilities
Water: Community/Coop
Window: Double Pane Windows
Room Sizes
Other: 7 X 11 Level - Main
Bathroom: 5 X 17 Level - Upper
Office: 10 X 16 Level - Upper
Game Room: 28 X 15 Level - Upper
Bedroom 4: 11 X 17 Level - Upper
Bedroom 3: 14 X 17 Level - Upper
Sauna: 7 X 6 Level - Main
Primary Bathroom: 12 X 19 Level - Main
Primary Bedroom: 15 X 19 Level - Main
Laundry: 10 X 15 Level - Main
Dining Room: 12 X 15 Level - Main
Breakfast Room/ Nook: 14 X 10 Level - Main
Kitchen: 14 X 19 Level - Main
Living Room: 24 X 19 Level - Main
Bedroom 2: 13 X 15 Level - Main
Entry/ Foyer: 10 X 13 Level - Main
Local Schools
High School: Smithson Valley
Middle School: Smithson Valley
Elementary School: Bill Brown Elementary
School District: Comal ISD
Listed By / Shown By
Listed By
Agency Name: Kuper Sotheby's Intl RTY - NB
Agency Phone: (830) 358-7989
Shown By
Agent Name: Gaye Lynn Rast
Agent Phone: (254) 709-1909
Agency Title: Kelly, Realtors
Agency Email: info@kellyrealtors.com
Agency Text: (254) 717-6447

Estimate Your Payment
Estimated Payment
$ 4,014.99 per month $3,549.78 Principal & Interest $0.00 Property Tax (data not provided by mls) $465.21 Homeowner's Insurance
2144 Senora Ridge | MLS# 605790
This single family home located at 2144 Senora Ridge, Canyon Lake, TX 78133 is currently listed for sale with an asking price of $1,595,000. This property was built in 2020 and has 4 bedrooms and 3 full baths with 4219 sq. ft. Senora Ridge is located in the Cordova Bend Canyon Lake 1 subdivision within the Comal ISD school district. Search Cordova Bend Canyon Lake 1 real estate on www.gayelynnrast.com today.