
BEDS3
BATHS3 full 1 partial
SQUARE FEET2,680
MLS#21274132
STATUSActive
PROPERTY TYPEResidential - Single Family
SUBDIVISIONBeaver Lake Estates
SCHOOLRedwater ISD
Property Description
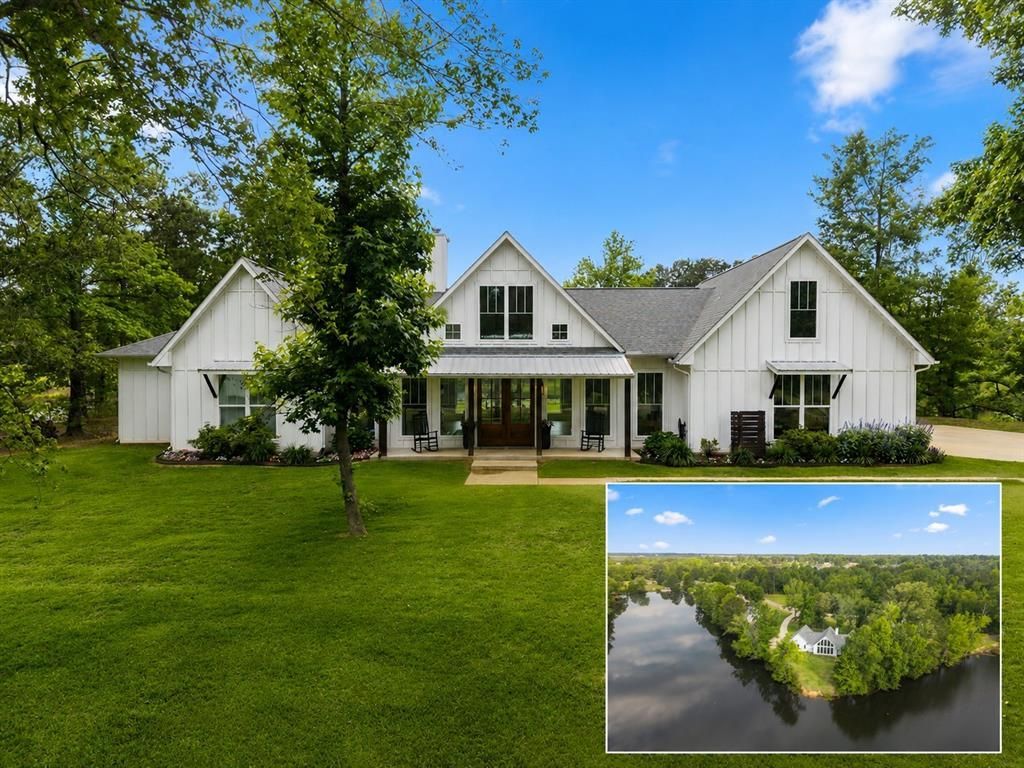
Discover luxury living in Beaver Lake Estates in Texarkana, TX. Situated on 1.5 acres of waterfront property, this stunning custom-built home completed in 2021 features 3 bedrooms, 3.5 bathrooms, and 2,680 square feet of thoughtfully designed space. Inside, cathedral ceilings and expansive windows fill the home with natural light and showcase beautiful water views. Each bedroom includes a private bath with a deep-soaking tub and a spacious walk-in closet. Enjoy relaxing or entertaining on the deck, gathering around the firepit, or watching the sunset reflect across the water. Spend the day swimming, rope-swinging into the pond, or fishing, then rinse off in the outdoor shower. The property also includes a large detached workshop with ample room for hobbies, storage, projects, boats, or recreational vehicles. Offering privacy, scenic views, upscale amenities, and plenty of space, this one-of-a-kind property is a rare find in Texarkana. Schedule your private showing today.
Property Features
Property Type: Residential - Single Family
Cooling: Ceiling Fan(s), Central Air
Fireplaces: 1
Garage: 1 car attached
Heating: Central, Natural Gas
Lot Size: 1.69 Acres
Roof Type: Composition
Year Built: 2020
Amenities
Decorative Lighting
Kitchen Island
Open Floorplan
Pantry
Vaulted Ceiling(s)
Walk-In Closet(s)
Rain Gutters
Storage
Feature Descriptions
Appliances: Dishwasher, Gas Oven
Days on Site: 6
Fireplace: Fire Pit
Flooring: Luxury Vinyl Plank
HOA Fee: 65/ Annually
Laundry: Utility Room
Lot: Cul-De-Sac, Landscaped, Waterfront
Parcel#: 01290005100
Parking: Additional Parking, Driveway, Garage, Workshop in Garage
Parking Notes: Additional Parking, Driveway, Garage, Workshop in Gar
Patio/Porch: Covered, Deck, Front Porch, Rear Porch
Utilities: Aerobic Septic, Electricity Connected
Water Features: Lake Front – Main Body
Window: Window Coverings
Local Schools
Elementary School: Redwater
School District: Redwater ISD
Listed By / Shown By
Listed By
Agency Name: Buchanan Realty
Agency Contact: 903-573-2324
Agent Name: Brad Buchanan

Shown By
Agent Name: Gaye Lynn Rast
Agent Phone: (254) 709-1909
Agency Title: Kelly, Realtors

Estimate Your Payment
Estimated Payment
$ 1,573.27 per month $1,390.98 Principal & Interest $0.00 Property Tax (data not provided by mls) $182.29 Homeowner's Insurance
216 Beaver Creek Run | MLS# 21274132
This single family home located at 216 Beaver Creek Run , Texarkana, TX 75501 is currently listed for sale with an asking price of $625,000. This property was built in 2020 and has 3 bedrooms and 3 full and 1 partial baths with 2680 sq. ft. Beaver Creek Run is located in the Beaver Lake Estates subdivision within the Redwater ISD school district. Search Beaver Lake Estates real estate on www.gayelynnrast.com today.