
BEDS4
BATHS3 full
SQUARE FEET3,214
MLS#21361738
STATUSPending
PROPERTY TYPEResidential - Single Family
SUBDIVISIONThe Arbor At Willow Grove
SCHOOLWaxahachie ISD
Property Description
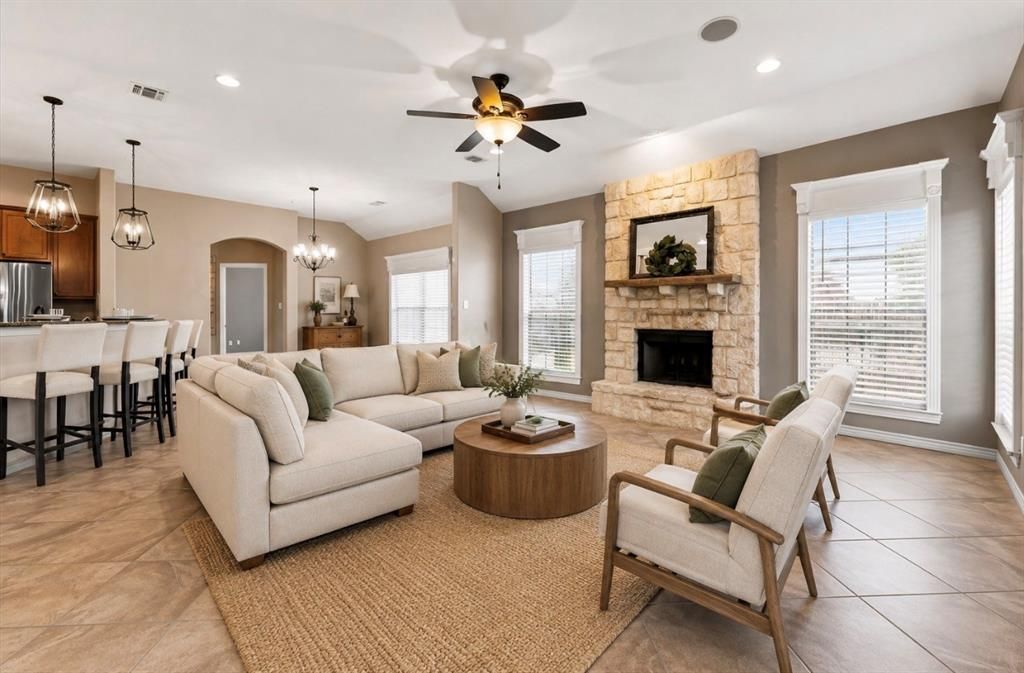
This home has so much more than meets the eye! The primary suite is tucked away downstairs, privately separated from two additional first floor bedrooms, while a dedicated office features beautiful hand scraped hardwood floors. New Stainmaster carpet with upgraded padding, a wood burning fireplace, granite kitchen countertops and a stove and oven less than a year old add to the appeal. Upstairs, a spacious second living area offers endless possibilities. The insulated garage is a standout with its own mini split, built in shelving and closet, perfect for a home gym, workshop or hobby space. Both main HVAC systems were replaced approx. 2.5 years ago, and SOLAR WILL BE PAID OFF at closing! But don't miss the outdoor living space! Covered and ready for entertaining with TV, ceiling fans, lighting and electricity. Add a community pool, splash pad, playground, generous storage and convenient access to shopping and dining, and this is one you'll want to experience in person!
Property Features
Property Type: Residential - Single Family
Cooling: Ceiling Fan(s), Central Air
Fireplaces: 2
Garage: 2 car attached
Heating: Central
Home Style: Traditional
Lot Size: 0.20 Acres
Roof Type: Composition
Year Built: 2008
Amenities
Built-in Features
Cable TV Available
Chandelier
Decorative Lighting
Dry Bar
Flat Screen Wiring
Granite Counters
High Speed Internet Available
Kitchen Island
Pantry
Sound System Wiring
Vaulted Ceiling(s)
Walk-In Closet(s)
Covered Patio/Porch
Fire Pit
Rain Gutters
Outdoor Living Center
Storage
Feature Descriptions
Appliances: Dishwasher, Disposal, Electric Cooktop, Electric Oven, Microwave, Refrigerator
Community Features: Community Pool, Playground
Days on Site: 24
Exclusions: Hottub and Fridge
Exterior: Brick
Fencing: Wood
Fireplace: Fire Pit, Living Room, Outside, Stone, Wood Burning
Flooring: Carpet, Ceramic Tile, Wood
Green Features: Solar Electric System
HOA Fee: 210/ Semi-Annual
Laundry: Dryer Hookup, Washer Hookup
Parcel#: 241532
Parking: Garage Faces Front
Parking Notes: Garage Faces Front
Patio/Porch: Covered
Swimming Pool: Yes
Utilities: Cable Available, City Sewer, City Water
Window: Window Coverings
Local Schools
Elementary School: Shackelford
School District: Waxahachie ISD
Listed By / Shown By
Listed By
Agency Name: eXp Realty LLC
Agency Contact: 214-463-8473
Agent Name: Misty Dee Simmons

Shown By
Agent Name: Gaye Lynn Rast
Agent Phone: (254) 709-1909
Agency Title: Kelly, Realtors

Estimate Your Payment
Estimated Payment
$ 1,182.85 per month $1,045.79 Principal & Interest $0.00 Property Tax (data not provided by mls) $137.05 Homeowner's Insurance
2168 Liriope Lane | MLS# 21361738
This single family home located at 2168 Liriope Lane, Waxahachie, TX 75165 is currently listed for sale with an asking price of $469,900. This property was built in 2008 and has 4 bedrooms and 3 full baths with 3214 sq. ft. Liriope Lane is located in the The Arbor At Willow Grove subdivision within the Waxahachie ISD school district. Search The Arbor At Willow Grove real estate on www.gayelynnrast.com today.