
BEDS3
BATHS2 full 1 partial
SQUARE FEET2,781
MLS#21296017
STATUSActive
PROPERTY TYPEResidential - Single Family
SUBDIVISIONPecan Square Ph 3c
SCHOOLNorthwest ISD
Property Description
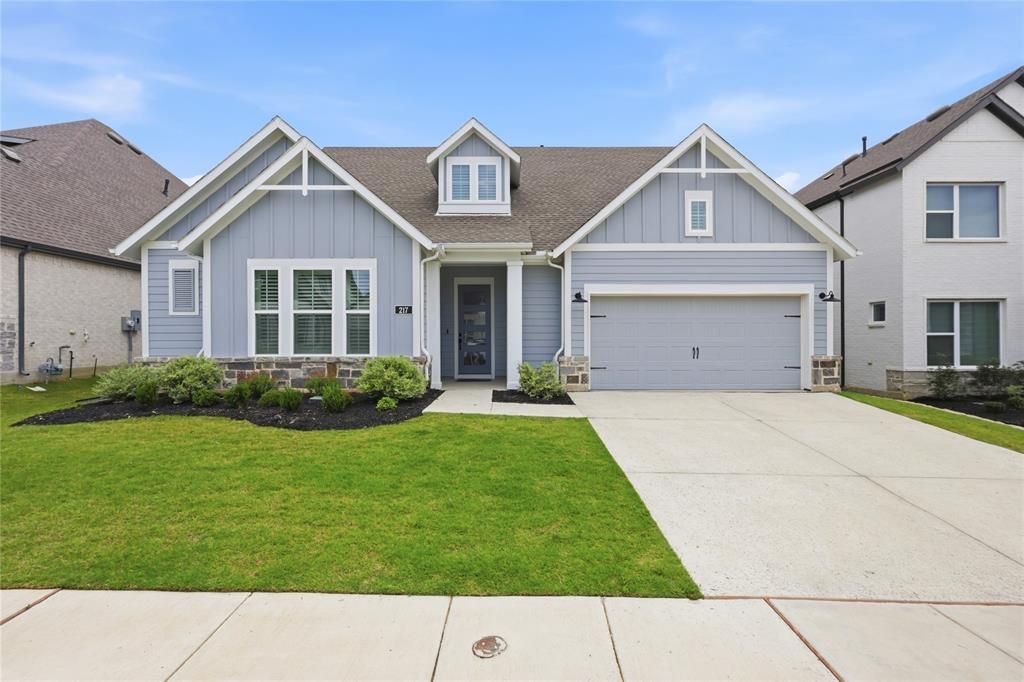
Welcome to 217 Pioneer Trail in the highly sought-after Pecan Square community of Northlake! Lightly lived in for less than two years as a part-time residence, this home feels nearly brand new and has been impeccably maintained. Offering modern finishes, an open-concept layout, and thoughtful design throughout, this home combines comfort, style, and functionality. Enjoy spacious living areas, a beautifully appointed kitchen and a serene primary suite designed for relaxation. Upgrades include custom plantation shutters throughout the home, a professionally landscaped backyard, nine zone irrigation, stone walkway, epoxied garage floor and home security system. Located in one of Northlake’s most coveted master-planned communities, residents enjoy exceptional amenities including pools, parks, trails, fitness facilities, pickleball courts, community events and a true neighborhood feel. This is a rare opportunity to own a like-new home without the wait of new construction in award-winning Pecan Square!
Property Features
Property Type: Residential - Single Family
Garage: 3 car attached
Home Style: Craftsman
Lot Size: 0.16 Acres
Roof Type: Shingle
Year Built: 2024
Amenities
Chandelier
Decorative Lighting
Eat-in Kitchen
Granite Counters
Kitchen Island
Open Floorplan
Pantry
Smart Home System
Covered Patio/Porch
Gas Grill
Lighting
Feature Descriptions
Appliances: Dishwasher, Disposal, Electric Oven, Gas Cooktop, Microwave
Community Features: Club House, Community Pool, Curbs, Fitness Center, Greenbelt, Park, Pickle Ball Court, Playground, Pool, Sidewalks, Tennis Court(s)
Days on Site: 38
Exclusions: Fridge, washer and dryer excluded.
Exterior: Fiber Cement, Rock/Stone, Siding
Fencing: Back Yard, Wood
Flooring: Hardwood, Tile
HOA Fee: 2260/ Annually
Laundry: Dryer Hookup, Washer Hookup
Lot: Few Trees, Interior Lot, Landscaped, Sprinkler System, Subdivision
Parcel#: R1021011
Parking: Driveway, Epoxy Flooring, Garage, Garage Door Opener, Garage Faces Front, Garage Single Door, Off Street, Tandem
Parking Notes: Driveway, Epoxy Flooring, Garage, Garage Door Opener,
Patio/Porch: Covered
Swimming Pool: Yes
Utilities: Curbs, Electricity Connected, Individual Gas Meter, Individual Water Meter, MUD Sewer, MUD Water, Sidewalk
Window: Shutters, Window Coverings
Local Schools
Elementary School: Lance Thompson
School District: Northwest ISD
Listed By / Shown By
Listed By
Agency Name: Compass RE Texas, LLC
Agency Contact: 817-881-7900
Agent Name: Shannon Johnson

Shown By
Agent Name: Gaye Lynn Rast
Agent Phone: (254) 709-1909
Agency Title: Kelly, Realtors

Estimate Your Payment
Estimated Payment
$ 1,409.40 per month $1,246.09 Principal & Interest $0.00 Property Tax (data not provided by mls) $163.30 Homeowner's Insurance
217 Pioneer Trail | MLS# 21296017
This single family home located at 217 Pioneer Trail, Northlake, TX 76247 is currently listed for sale with an asking price of $559,900. This property was built in 2024 and has 3 bedrooms and 2 full and 1 partial baths with 2781 sq. ft. Pioneer Trail is located in the Pecan Square Ph 3c subdivision within the Northwest ISD school district. Search Pecan Square Ph 3c real estate on www.gayelynnrast.com today.