
BEDS3
BATHS2 full
SQUARE FEET2,267
MLS#2016218
STATUSNew
PROPERTY TYPEResidential - Single Family
SUBDIVISIONENCINO RIDGE
SCHOOLCALL DISTRICT
Property Description
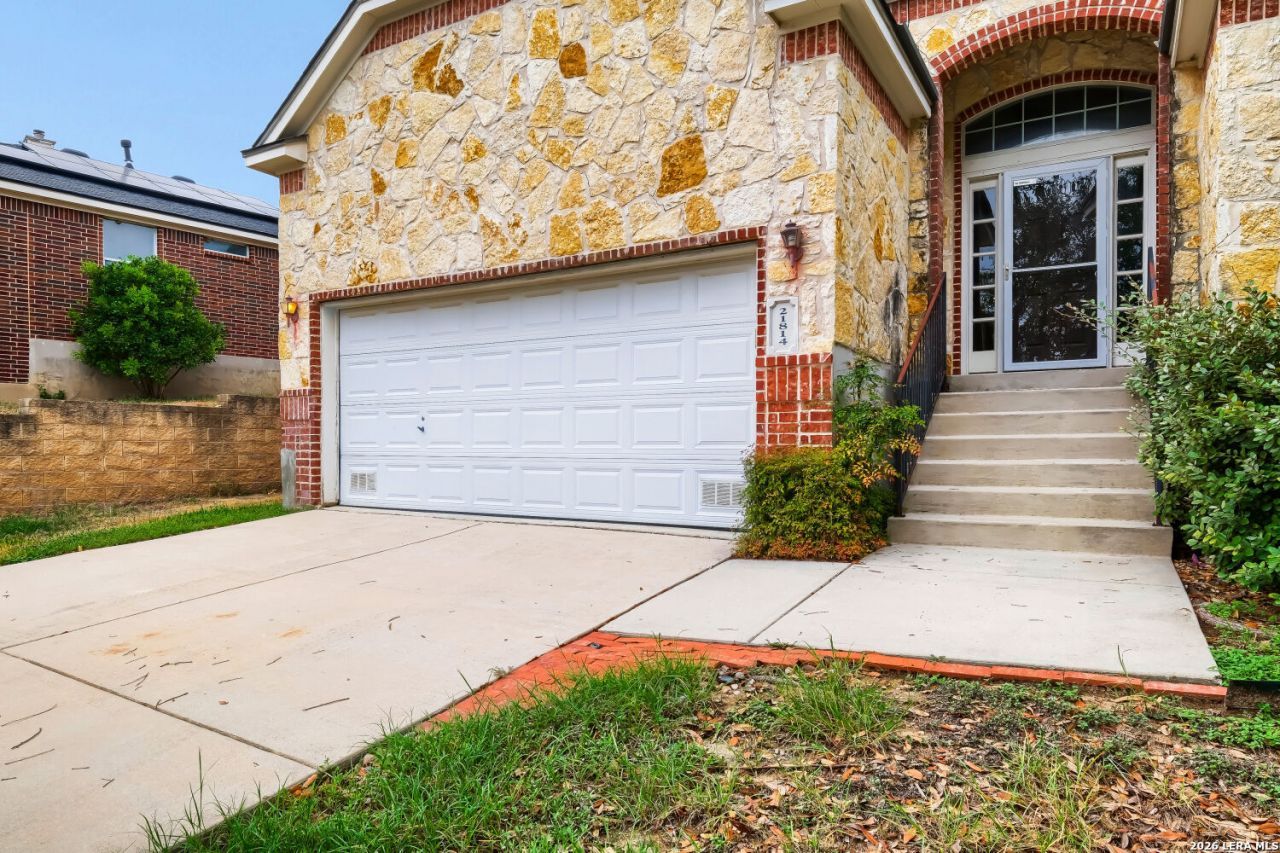
This one-story single-family home is now back on market with brand new carpet in the bedrooms and matching fixtures in dining room and breakfast area. Home has solar panels for maximum efficiency. It features a stone and brick exterior with a two-car garage. A few steps lead to the entry, where an open-concept layout welcomes you inside. The main living areas feature tile flooring, along with a ceiling fan and wood-burning fireplace in the living room. The dining area connects to the kitchen and breakfast nook, creating an open shared space. The kitchen includes a gas range, microwave, dishwasher, and breakfast bar. The carpeted primary bedroom features an en-suite bathroom with a double-sink vanity, soaking tub, separate stand-up shower, and walk-in closet. Additional bedrooms are also carpeted. The secondary bathroom offers a tub/shower combination and double-sink vanity. A laundry room includes washer and dryer hookups. Outside, the privately fenced yard features a covered patio slab. Seller financing available: 30% Down, 7% interest rate, 15 year note max.
Property Features
Property Type: Residential - Single Family
Cooling: One Central
Fenced: Yes
Fireplaces: 1
Fuel Type: Natural Gas
Heating: Central
Home Style: One Story
Lot Size: 0.22 Acres
Roof Type: Composition
Stories: 1.0
Taxes: $9,022
Year Built: 2006
Feature Descriptions
Builder Name: Unknown
Exterior: Patio Slab, Covered Patio, Privacy Fence, Other - See Remarks
Exterior: Brick, Stone/Rock
Fireplace: One, Living Room, Wood Burning
Flooring: Carpeting, Ceramic Tile, Wood, Vinyl
Foundation: Slab
Hoa Fee: 90.75/Quarterly
HOA Mandatory: Yes
HOA Name: TRIO HOA MANAGEMENT
Home Faces: West
Inclusions: Ceiling Fans, Washer Connection, Dryer Connection, Washer, Dryer, Gas Cooking, Refrigerator, Dishwasher
Interior: One Living Area, Liv/Din Combo, Separate Dining Room, Eat-In Kitchen, Two Eating Areas, Island Kitchen, Breakfast Bar, Open Floor Plan, Laundry Room, Walk in Closets
Multiple HOA: No
Neighborhood Amenities: None
Parking: Two Car Garage, Attached
Pool/Spa: None
Tax By Multiple Counties: No
Type: Single Family Detached
Water/Sewer: Water System, Sewer System, City
Windows: All Remain
Room Sizes
Bedroom 2: 13 X 12
Bedroom 3: 10 X 11
Kitchen: 11 X 11
Dining Room: 11 X 11
Living Room: 18 X 27
Study/Office: 16 X 11
Local Schools
High School: Call District
Middle School: Call District
Elementary School: Call District
School District: CALL DISTRICT
Listed By / Shown By
Listed By
Agency Name: Orchard Brokerage
Agency Phone: (844) 515-9880
Shown By
Agent Name: Gaye Lynn Rast
Agent Phone: (254) 709-1909
Agency Title: Kelly, Realtors
Agency Email: info@kellyrealtors.com
Agency Text: (254) 717-6447

Estimate Your Payment
Estimated Payment
$ 1,695.80 per month $834.59 Principal & Interest $751.83 Property Tax $109.38 Homeowner's Insurance
21814 Ruby Run | MLS# 2016218
This single family home located at 21814 Ruby Run, San Antonio, TX 78259 is currently listed for sale with an asking price of $375,000. This property was built in 2006 and has 3 bedrooms and 2 full baths with 2267 sq. ft. Ruby Run is located in the ENCINO RIDGE subdivision within the CALL DISTRICT school district. Search ENCINO RIDGE real estate on www.gayelynnrast.com today.