
BEDS3
BATHS2 full
SQUARE FEET1,576
MLS#2013334
STATUSActive
PROPERTY TYPEResidential - Single Family
SUBDIVISIONHARLANDALE
SCHOOLHarlandale ISD
Property Description
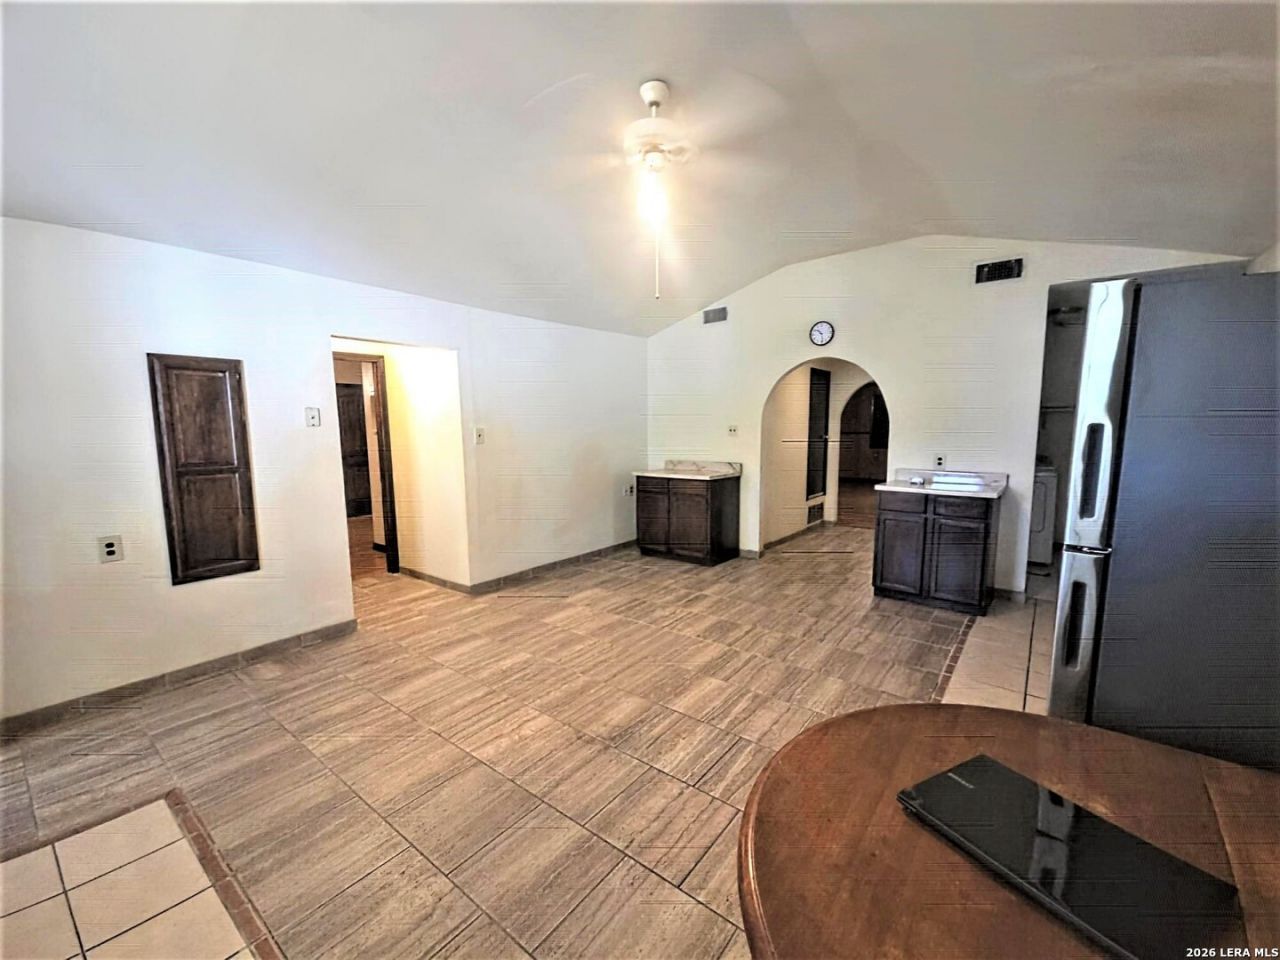
Bring all clients to view this 3/2, 1500 + sq ft house with Studio Apt about 500 sq ft in the back that has recently been completely rewired. The Studio apt. features 1 bedroom, full bath, kitchen and washer connection that can easily be rented for extra income. House also features a large work shop, a cover back patio, cover back porch for relaxation and is located in the Harlandale ISD, with schools near by, gas stations, grocery stores, restaurants, South Park Mall, McCreless Mall, with access to IH 35 about 1 mile away and about 10 minutes awary from Downtown S.A.. ALL ROOMS ARE APPROXIMATE SO PLEASE DO YOUR DUE DILIGENCE TO MEASURE ALL ROOMS, LOOK UP TAXES, CHECK FOR SCHOOL DISTRICTS ETC. Main house A/C is about 8 mos. old. NOTE: Refrigerator, Microwave, Dryer & wooden table DO NOT CONVEY. They will be removed prior to closing.
Property Features
Property Type: Residential - Single Family
Cooling: One Central
Fenced: Yes
Fuel Type: Electric
Heating: Central
Home Style: One Story, Other
Lot Size: 0.21 Acres
Roof Type: Composition
Stories: 1.0
Taxes: $5,000
Year Built: 1939
Feature Descriptions
Builder Name: UNKNOWN
Currenty Leased: No
Days on Site: 12
Energy Efficient: Ceiling Fans
Exterior: Wood, Siding
Exterior: Patio Slab, Covered Patio, Chain Link Fence, Storage Building/Shed, Mature Trees, Detached Quarters, Workshop, Garage Apartment
Flooring: Ceramic Tile, Wood
HOA Mandatory: No
Improvements: Street Paved, Curbs, Street Gutters, Sidewalks, Streetlights, Fire Hydrant w/in 500,City Street, Interstate Hwy - 1 Mile or less
Inclusions: Ceiling Fans, Washer Connection, Dryer Connection, Stove/Range, Gas Cooking, Disposal, Vent Fan, City Garbage service
Interior: One Living Area, Separate Dining Room, Eat-In Kitchen, Utility Room Inside,1st Floor Lvl/No Steps, High Ceilings, Open Floor Plan, Maids Quarters, Cable TV Available, High Speed Internet, All Bedrooms Downstairs, Laundry Main Level, Laundry Room, Walk in Closets
Lot: City View, Mature Trees (ext feat), Level
Miscellaneous: City Bus, As-Is
Neighborhood Amenities: None
Parking: Detached
Pool/Spa: None
Tax By Multiple Counties: No
Type: Single Family Detached
Water/Sewer: Water System, Sewer System, City
Windows: All Remain
Room Sizes
Bedroom 2: 10 X 11
Bedroom 3: 11 X 11
Kitchen: 14 X 19
Living Room: 20 X 15
Utility Room: 6 X 7
E X try: 19 X 15
Bathroom: 7 X 9
Shed: 10 X 17
Covered Patio: 11 X 14
Local Schools
High School: Harlandale
Middle School: Call District
Elementary School: Call District
School District: Harlandale ISD
Listed By / Shown By
Listed By
Agency Name: Vortex Realty
Agency Phone: (210) 647-6557
Shown By
Agent Name: Gaye Lynn Rast
Agent Phone: (254) 709-1909
Agency Title: Kelly, Realtors
Agency Email: info@kellyrealtors.com
Agency Text: (254) 717-6447

Estimate Your Payment
Estimated Payment
$ 1,020.80 per month $534.14 Principal & Interest $416.67 Property Tax $70.00 Homeowner's Insurance
219 Burcham Ave | MLS# 2013334
This single family home located at 219 Burcham Ave, San Antonio, TX 78221 is currently listed for sale with an asking price of $239,999. This property was built in 1939 and has 3 bedrooms and 2 full baths with 1576 sq. ft. Burcham Ave is located in the HARLANDALE subdivision within the Harlandale ISD school district. Search HARLANDALE real estate on www.gayelynnrast.com today.