
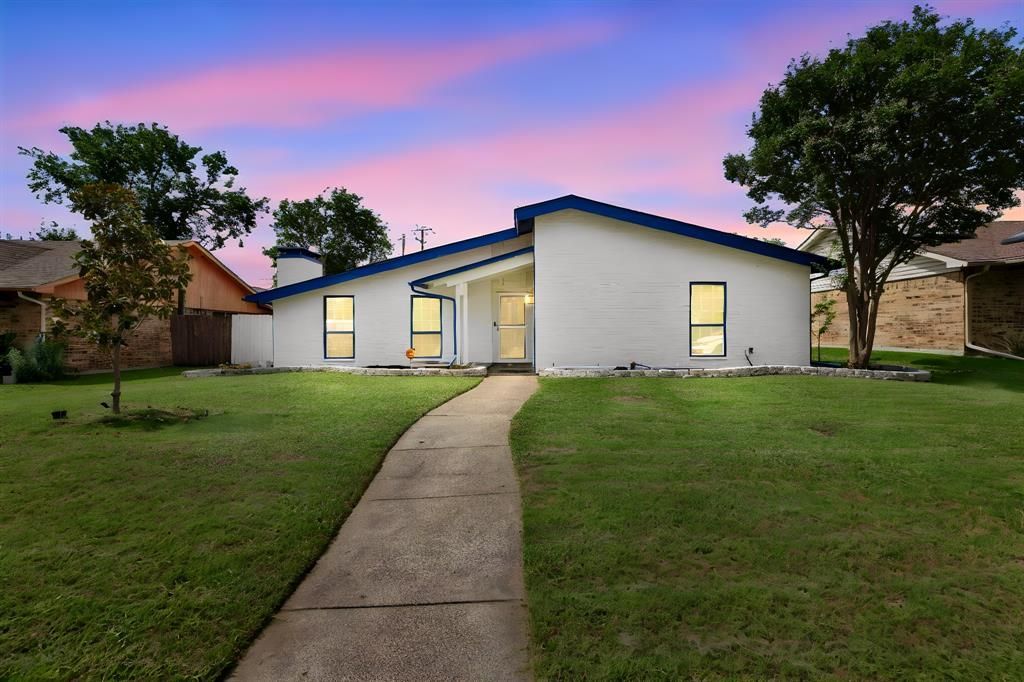
BEDS4
BATHS2 full
SQUARE FEET1,826
MLS#21260830
STATUSActive
PROPERTY TYPEResidential - Single Family
SUBDIVISIONArmstrong Park 4
SCHOOLPlano ISD
Property Description
***This home qualifies for a limited-time lender-paid 2-1 buydown- reduced monthly payments for the first 2 years at no cost to the buyer or seller. Ask listing agent for details!*** Spacious single-story home in the heart of Plano with major upgrades already completed for peace of mind and energy efficiency. Located in highly rated Plano ISD, the open floor plan offers a huge kitchen island, abundant cabinet space, large bedrooms, and a split-bedroom layout for added privacy. Garage conversion provides flexible space for an office, gym, or game room. Relax year-round in the side porch sunroom with fans overlooking a beautiful yard with mature trees, garden, large shed, plus apple, cherry, and magnolia trees planted in 2023. Features include a 6kW solar system with 10kW battery backup, 2025 high-efficiency HVAC systems (5T & 3T 2-stage), 2025 heat pump water heater, 2024 new supply plumbing, complete 2025 PVC sewer plumbing replacement, and 2025 exterior brick limewash. Refrigerator included with competitive offer. Move-in ready and just in time for summer!
Property Features
Property Type: Residential - Single Family
Cooling: Ceiling Fan(s), Central Air, Electric
Fireplaces: 1
Heating: Central, Fireplace(s), Solar
Home Style: Traditional
Lot Size: 0.15 Acres
Roof Type: Composition, Shingle
Year Built: 1971
Amenities
Built-in Features
Cathedral Ceiling(s)
Decorative Lighting
Eat-in Kitchen
High Speed Internet Available
In-Law Suite Floorplan
Kitchen Island
Open Floorplan
Pantry
Vaulted Ceiling(s)
Walk-In Closet(s)
Covered Patio/Porch
Garden(s)
Rain Gutters
Lighting
Private Yard
Storage
Feature Descriptions
Accessibility: Accessible Bath - Full, Accessible Bath - Half+Hall, Accessible Bedroom, Accessible Doors, Accessible Entrance, Accessible Hallway(s), Accessible Kitchen
Appliances: Dishwasher, Disposal, Electric Cooktop, Electric Oven, Electric Range, Microwave, Refrigerator
Community Features: Curbs, Sidewalks
Days on Site: 2
Exterior: Brick
Fencing: Back Yard, Wood
Fireplace: Gas, Living Room
Flooring: Combination, Tile
Laundry: Electric Dryer Hookup, Full Size W/D Area, Dryer Hookup, Washer Hookup
Lot: Interior Lot, Landscaped
Parcel#: R001601100201
Parking: Additional Parking, Alley Access, Concrete, Driveway, No Garage, Parking Pad, Storage
Parking Notes: Additional Parking, Alley Access, Concrete, Driveway,
Patio/Porch: Covered, Enclosed, Patio, Side Porch
Utilities: Cable Available, City Sewer, City Water, Concrete, Curbs, Electricity Available, Electricity Connected, Sidewalk
Window: Window Coverings
Local Schools
Elementary School: Memorial
School District: Plano ISD
Listed By / Shown By
Listed By
Agency Name: CENTURY 21 Judge Fite Co.
Agency Contact: 972-691-9987
Agent Name: Sam Park

Shown By
Agent Name: Gaye Lynn Rast
Agent Phone: (254) 709-1909
Agency Title: Kelly, Realtors

Estimate Your Payment
Estimated Payment
$ 881.03 per month $778.95 Principal & Interest $0.00 Property Tax (data not provided by mls) $102.08 Homeowner's Insurance
2204 Overglen Drive | MLS# 21260830
This single family home located at 2204 Overglen Drive , Plano, TX 75074 is currently listed for sale with an asking price of $350,000. This property was built in 1971 and has 4 bedrooms and 2 full baths with 1826 sq. ft. Overglen Drive is located in the Armstrong Park 4 subdivision within the Plano ISD school district. Search Armstrong Park 4 real estate on www.gayelynnrast.com today.