
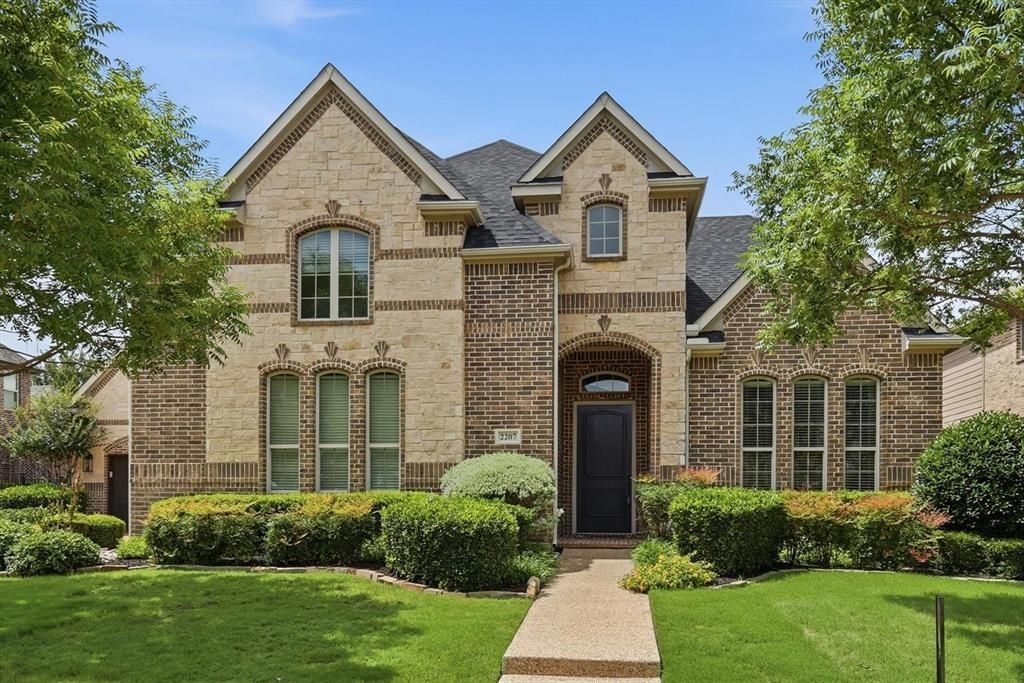
BEDS4
BATHS3 full 2 partial
SQUARE FEET4,684
MLS#21272547
STATUSActive
PROPERTY TYPEResidential - Single Family
SUBDIVISIONThe Highlands At Trophy Club N
SCHOOLNorthwest ISD
Property Description
Welcome to the highly sought-after Turnberry neighborhood in Trophy Club! This beautifully updated 4-bedroom, 3 full bath, 2 half bath home offers the perfect blend of luxury, functionality, and space for everyday living and entertaining. Thoughtfully designed with an expansive layout, this home features a dedicated office, spacious loft, and media room—giving everyone room to work, relax, and gather comfortably.The downstairs primary suite creates a peaceful private retreat, while an additional downstairs ensuite bedroom is ideal for guests, multigenerational living, or a private nursery setup. Upstairs, generously sized secondary bedrooms and flexible living spaces provide endless possibilities for growing families, game nights, or homework stations.The heart of the home is the beautifully refreshed kitchen showcasing stunning Taj Mahal quartzite countertops and backsplash, creating a timeless and elevated feel. Recent updates throughout include new bathroom countertops, fresh paint, new carpet, a new roof, and a new fence—offering peace of mind and true move-in ready convenience.Designed with both style and practicality in mind, this home offers abundant storage, spacious living areas, and a layout that lives exceptionally well. Located in one of DFW’s most desirable golf cart communities, residents enjoy easy access to parks, trails, golf, community amenities, top-rated schools, shopping, dining, and convenient proximity to both Dallas and Fort Worth as well as Dallas Fort Worth International Airport.If you’ve been searching for a spacious, updated home in Trophy Club with room for everyone and every occasion—this one truly has it all!
Property Features
Property Type: Residential - Single Family
Cooling: Ceiling Fan(s), Central Air
Fireplaces: 1
Garage: 3 car attached
Heating: Central, Fireplace(s), Natural Gas
Home Style: Traditional
Lot Size: 0.25 Acres
Roof Type: Composition
Year Built: 2012
Amenities
Built-in Features
Cable TV Available
Decorative Lighting
Double Vanity
Eat-in Kitchen
Flat Screen Wiring
Granite Counters
High Speed Internet Available
Kitchen Island
Open Floorplan
Pantry
Sound System Wiring
Walk-In Closet(s)
Covered Patio/Porch
Garden(s)
Rain Gutters
Feature Descriptions
Appliances: Dishwasher, Disposal, Electric Cooktop, Electric Oven, Microwave, Double Oven, Plumbed For Gas in Kitchen
Community Features: Community Pool, Curbs, Fishing, Jogging Path/Bike Path, Lake, Park, Playground, Sidewalks, Tennis Court(s)
Exterior: Brick, Siding
Fencing: Back Yard, Fenced, Wood, Wrought Iron
Fireplace: Gas Starter, Living Room
Flooring: Carpet, Ceramic Tile, Wood
HOA Fee: 550/ Semi-Annual
Laundry: Electric Dryer Hookup, Utility Room, Full Size W/D Area, Washer Hookup
Lot: Interior Lot, Landscaped, Sprinkler System, Subdivision
Parcel#: R469309
Parking: Additional Parking, Epoxy Flooring, Garage, Garage Door Opener, Garage Faces Front, Garage Faces Side, Garage Single Door, Oversized
Parking Notes: Additional Parking, Epoxy Flooring, Garage, Garage Do
Patio/Porch: Covered, Patio
Swimming Pool: Yes
Utilities: Asphalt, Cable Available, Concrete, Curbs, Electricity Available, Individual Gas Meter, Individual Water Meter, MUD Sewer, MUD Water, Sidewalk, Underground Utilities
Room Sizes
Bedroom: 12.00 x 12.00 Level - 1
Bath-Half: 7.00 x 4.00 Level - 1
Dining Room: 12.00 x 15.00 Level - 1
Kitchen: 12.00 x 15.00 Level - 1
Bedroom: 15.00 x 13.00 Level - 2
Living Room: 18.00 x 19.00 Level - 2
Utility Room: 13.00 x 6.00 Level - 1
Bedroom-Primary: 16.00 x 17.00 Level - 1
Office: 14.00 x 12.00 Level - 1
Bath-Primary: 9.00 x 16.00 Level - 1
Breakfast Room: 11.00 x 10.00 Level - 1
Bedroom: 15.00 x 16.00 Level - 2
Bath-Full: 11.00 x 6.00 Level - 2
Media Room: 17.00 x 15.00 Level - 2
Bath-Full: 7.00 x 4.00 Level - 1
Living Room: 16.00 x 22.00 Level - 1
Local Schools
Elementary School: Lakeview
School District: Northwest ISD
Listed By / Shown By
Listed By
Agency Name: Coldwell Banker Realty
Agency Contact: 817-329-9005
Agent Name: Holly Mercer

Shown By
Agent Name: Gaye Lynn Rast
Agent Phone: (254) 709-1909
Agency Title: Kelly, Realtors

Estimate Your Payment
Estimated Payment
$ 2,942.65 per month $2,601.69 Principal & Interest $0.00 Property Tax (data not provided by mls) $340.96 Homeowner's Insurance
2207 Malin Drive | MLS# 21272547
This single family home located at 2207 Malin Drive, Trophy Club, TX 76262 is currently listed for sale with an asking price of $1,169,000. This property was built in 2012 and has 4 bedrooms and 3 full and 2 partial baths with 4684 sq. ft. Malin Drive is located in the The Highlands At Trophy Club N subdivision within the Northwest ISD school district. Search The Highlands At Trophy Club N real estate on www.gayelynnrast.com today.