
BEDS4
BATHS3 full 1 partial
SQUARE FEET3,840
MLS#21329788
STATUSActive
PROPERTY TYPEResidential - Single Family
SUBDIVISIONEstates At Wooded Cove Ph I
SCHOOLPlano ISD
Property Description
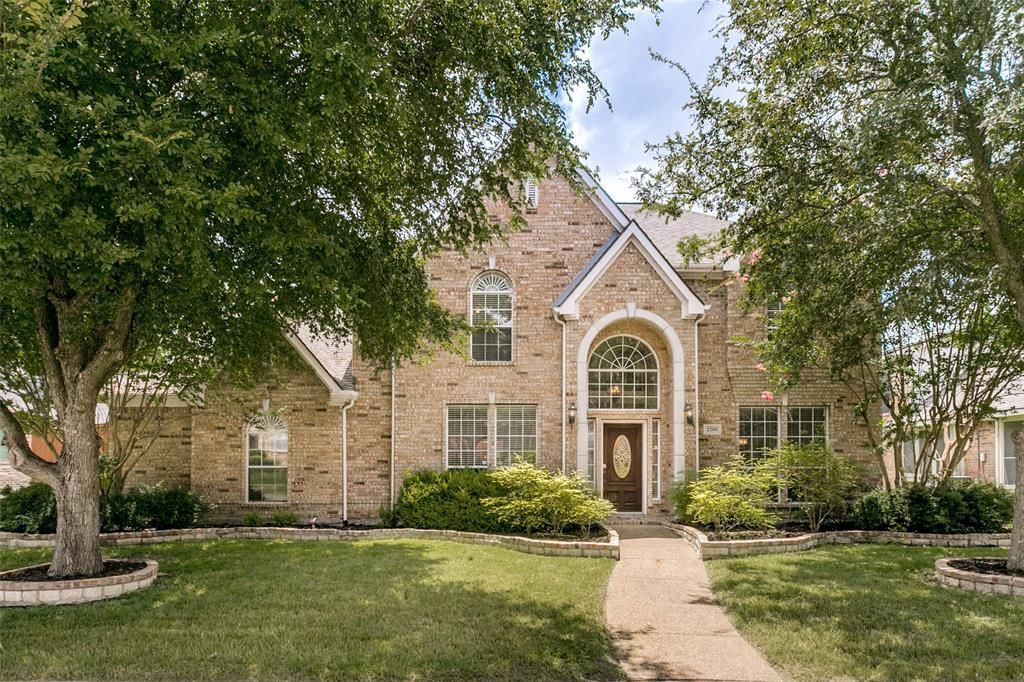
Step into this luxurious home featuring soaring ceilings, curved stair case, extensive crown molding, chef size kitchen with stained real wood custom cabinets, ample cabinet space and extras, breakfast bar, island, exotic granite, opening into large living room with natural lighting and fireplace. Real hardwood flooring throughout lower level, rod iron balusters, primary bedroom down, private office located off primary bedroom wing for privacy. Primary bath features walk in closet, exotic granite, double sink vanity, sep tub and shower with frameless shower frame. Freshly painted, 3 bedrooms with 2 full baths up, one jack n jill bath for 2 bedrooms. Large open game room area, ceiling fans, large closets, 3 car garage and much more. Back yard features beautiful cedar patio cover and nice tile flooring with a privacy fence and plenty of room for play or extend backyard oasis. Located in legendary Plano ISD, beautiful desired neighborhood with mature trees. This Weekley custom home is a true gem.
Property Features
Property Type: Residential - Single Family
Cooling: Ceiling Fan(s), Central Air, Electric
Fireplaces: 1
Garage: 2 car attached
Heating: Central, Natural Gas
Home Style: Traditional
Lot Size: 0.22 Acres
Roof Type: Composition
Year Built: 2000
Amenities
Decorative Lighting
Granite Counters
High Speed Internet Available
Kitchen Island
Open Floorplan
Pantry
Walk-In Closet(s)
Covered Patio/Porch
Feature Descriptions
Appliances: Dishwasher, Disposal, Electric Cooktop, Electric Oven, Microwave
Days on Site: 60
Exterior: Brick
Fencing: Privacy, Wood
Fireplace: Gas Starter, Wood Burning
Flooring: Carpet, Ceramic Tile, Wood
HOA Fee: 544/ Annually
Laundry: Full Size W/D Area
Lot: Interior Lot
Parcel#: R367900C00301
Parking: Alley Access, Driveway, Garage Faces Rear
Parking Notes: Alley Access, Driveway, Garage Faces Rear
Patio/Porch: Covered
Utilities: Alley, Cable Available, City Sewer, City Water, Concrete, Curbs, Electricity Connected, Sidewalk
Room Sizes
Living Room: 20.00 x 18.00 Level - 1
Kitchen: 18.00 x 16.00 Level - 1
Dining Room: 16.00 x 13.00 Level - 1
Bedroom-Primary: 20.00 x 17.00 Level - 1
Bedroom: 14.00 x 12.00 Level - 2
Bedroom: 15.00 x 14.00 Level - 2
Bedroom: 13.00 x 13.00 Level - 2
Game Room: 16.00 x 16.00 Level - 2
Office: 16.00 x 12.00 Level - 2
Den: 16.00 x 14.00 Level - 1
Breakfast Room: 16.00 x 10.00 Level - 1
Local Schools
Elementary School: Andrews
School District: Plano ISD
Listed By / Shown By
Listed By
Agency Name: RE/MAX Four Corners
Agency Contact: 972-396-9100
Agent Name: Angela Key

Shown By
Agent Name: Gaye Lynn Rast
Agent Phone: (254) 709-1909
Agency Title: Kelly, Realtors

Estimate Your Payment
Estimated Payment
$ 1,862.50 per month $1,646.70 Principal & Interest $0.00 Property Tax (data not provided by mls) $215.80 Homeowner's Insurance
2208 Scenic Drive | MLS# 21329788
This single family home located at 2208 Scenic Drive, Plano, TX 75025 is currently listed for sale with an asking price of $739,900. This property was built in 2000 and has 4 bedrooms and 3 full and 1 partial baths with 3840 sq. ft. Scenic Drive is located in the Estates At Wooded Cove Ph I subdivision within the Plano ISD school district. Search Estates At Wooded Cove Ph I real estate on www.gayelynnrast.com today.