
BEDS4
BATHS2 full
SQUARE FEET1,952
MLS#21180821
STATUSPending
PROPERTY TYPEResidential - Single Family
SUBDIVISIONWalden Pond West
SCHOOLForney ISD
Property Description
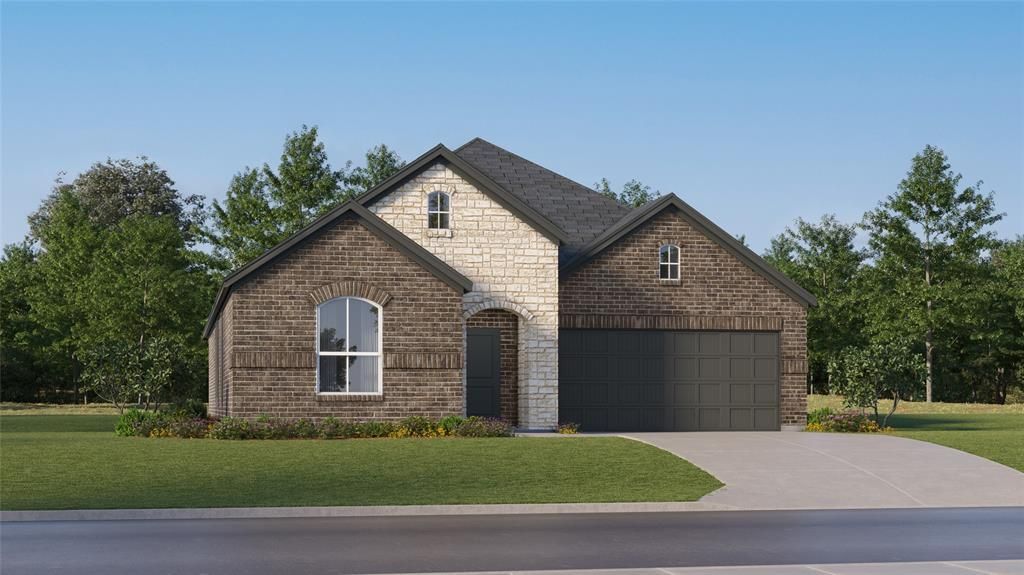
LENNAR Walden Pond- Walsh Floorplan - This single-story home shares an open layout between the kitchen, nook and family room for easy entertaining, along with access to the covered patio for year-round outdoor lounging. A luxe owner's suite is at the back of the home and comes complete with an en-suite bathroom and walk-in closet, while three secondary bedrooms are near the front of the home, ideal for household members and overnight guests.Prices, dimensions and features may vary and are subject to change. Photos are for illustrative purposes only.
Property Features
Property Type: Residential - Single Family
Cooling: Central Air, Electric
Garage: 2 car attached
Heating: Central, ENERGY STAR Qualified Equipment, Natural Ga
Home Style: Traditional
Lot Size: 0.13 Acres
Roof Type: Composition
Year Built: 2025
Amenities
Built-in Features
Cable TV Available
Decorative Lighting
High Speed Internet Available
Kitchen Island
Open Floorplan
Other
Pantry
Walk-In Closet(s)
Covered Patio/Porch
Feature Descriptions
Appliances: Dishwasher, Disposal, Gas Oven, Gas Range, Microwave, Plumbed For Gas in Kitchen, Tankless Water Heater
Days on Site: 101
Exterior: Brick, Siding
Fencing: Wood
Flooring: Carpet, Luxury Vinyl Plank
Green Features: 12 inch+ Attic Insulation, Appliances, Doors, Enhanced Air Filtration, Insulation, Low Flow Commode, Mechanical Fresh Air, Rain / Freeze Sensors, Thermostat, Windows
HOA Fee: 800/ Annually
Lot: Landscaped, Sprinkler System
Lot Dimensions: 50X115
Parcel#: 234623
Parking: Garage, Garage Faces Front, Garage Single Door
Parking Notes: Garage, Garage Faces Front, Garage Single Door
Utilities: City Sewer, City Water, Concrete, Curbs, Sidewalk
Room Sizes
Living Room: 16.00 x 14.00 Level - 1
Breakfast Room: 8.00 x 14.00 Level - 1
Kitchen: 16.00 x 9.00 Level - 1
Bedroom-Primary: 14.00 x 13.00 Level - 1
Bedroom: 11.00 x 11.00 Level - 1
Bedroom: 11.00 x 11.00 Level - 1
Bedroom: 11.00 x 11.00 Level - 1
Local Schools
Elementary School: Dewberry
School District: Forney ISD
Listed By / Shown By
Listed By
Agency Name: Turner Mangum,LLC
Agency Contact: 281-281-4624
Agent Name: Jared Turner

Shown By
Agent Name: Gaye Lynn Rast
Agent Phone: (254) 709-1909
Agency Title: Kelly, Realtors

Estimate Your Payment
Estimated Payment
$ 762.72 per month $674.35 Principal & Interest $0.00 Property Tax (data not provided by mls) $88.37 Homeowner's Insurance
2223 Walden Pond Boulevard | MLS# 21180821
This single family home located at 2223 Walden Pond Boulevard, Forney, TX 75126 is currently listed for sale with an asking price of $302,999. This property was built in 2025 and has 4 bedrooms and 2 full baths with 1952 sq. ft. Walden Pond Boulevard is located in the Walden Pond West subdivision within the Forney ISD school district. Search Walden Pond West real estate on www.gayelynnrast.com today.