
BEDS4
BATHS3 full 1 partial
SQUARE FEET3,862
MLS#1965143
STATUSActive Option
PROPERTY TYPEResidential - Single Family
SUBDIVISIONCENTURY OAKS ESTATES
SCHOOLJudson
Property Description
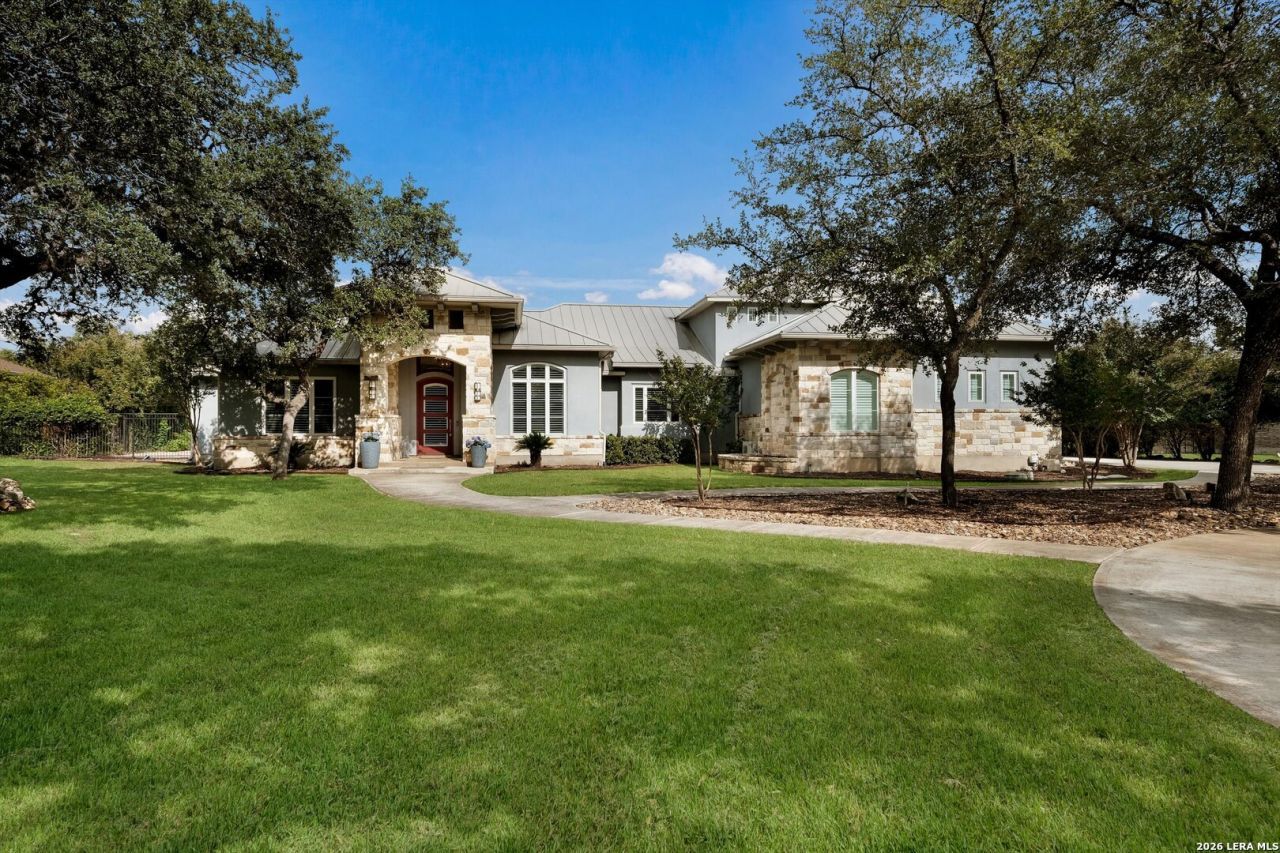
Home Sweet Home! Nestled on over an acre in the exclusive gated community of Century Oaks Estates, this exceptional custom home offers the perfect blend of privacy, elegance, and resort-style living. Surrounded by mature oak trees and thoughtfully designed landscaping, the property welcomes you with timeless curb appeal and an atmosphere of quiet luxury. Inside, soaring ceilings, rich hardwood floors, and expansive windows fill the home with natural light while showcasing beautiful backyard views. The open-concept layout is designed for both everyday comfort and effortless entertaining, featuring spacious living areas, a chef-inspired kitchen with custom cabinetry, gas cooking, oversized island, and multiple dining spaces.The private primary retreat offers serene outdoor views and a spa-like bath complete with a walk-in shower, oversized jetted tub, and generous walk-in dual closets. Large secondary bedrooms provide comfort and flexibility. Upstairs includes an oversized gameroom, secondary bedroom, and a full size bathroom. Step outside to your own backyard oasis that truly has it all----resort like sparkling pool, covered patio terrace with outdoor fireplace, detached gym/office, multiple seating areas, greenhouse, mature trees, and an outdoor Tandoor oven create a truly unforgettable setting. Additional highlights include a 3-car oversized garage, upgraded window shutters, metal roof, custom patio work by Zion Outdoors, HVAC System-2025, and a prime location just minutes from major highways, TPC Parkway, and the JW Marriott San Antonio Hill Country Resort. Luxury, privacy, and Texas Hill Country charm - all in one extraordinary property.
Property Features
Property Type: Residential - Single Family
Cooling: Two Central
Fenced: Yes
Fireplaces: 1
Fuel Type: Electric
Heating: Central
Home Style: Two Story
Lot Size: 1.19 Acres
Roof Type: Metal
Stories: 2.0
Taxes: $14,684
Year Built: 2013
Feature Descriptions
Accessibility: 2+ Access Exits
Builder Name: Unknown
Currenty Leased: No
Days on Site: 19
Energy Efficient: Programmable Thermostat, Double Pane Windows, Ceiling Fans
Exterior: Stone/Rock, Stucco
Exterior: Patio Slab, Covered Patio, Bar-B-Que Pit/Grill, Wrought Iron Fence, Partial Sprinkler System, Double Pane Windows, Storage Building/Shed, Has Gutters, Mature Trees
Fireplace: Other
Flooring: Ceramic Tile, Wood
Foundation: Slab
Hoa Fee: 324.56/Quarterly
HOA Mandatory: Yes
HOA Name: CENTURY OAKS HOA
Home Faces: West
Improvements: Street Paved
Inclusions: Ceiling Fans, Washer Connection, Dryer Connection, Cook Top, Built-In Oven, Microwave Oven, Gas Cooking, Disposal, Dishwasher, Ice Maker Connection, Water Softener (owned), Smoke Alarm, Security System (Owned), Electric Water Heater, Garage Door Opener, Plumb for Water
Interior: Two Living Area, Separate Dining Room, Two Eating Areas, Island Kitchen, Breakfast Bar, Walk-In Pantry, Game Room, Utility Room Inside, Secondary Bedroom Down, High Ceilings, Open Floor Plan, Cable TV Available, High Speed Internet, Laundry Main Level, Laundry Room, Walk in Closets
Lot: 1 - 2 Acres, Mature Trees (ext feat), Level
Multiple HOA: No
Neighborhood Amenities: Controlled Access
Parking: Three Car Garage, Attached, Side Entry
Pool/Spa: In Ground Pool
Security: yes
Supplier - Electric: CPS
Supplier - Garbage: Republic
Supplier - Gas: CPS
Supplier - Sewer: Septic
Supplier - Water: SAWS
Swimming Pool: Yes
Tax By Multiple Counties: No
Type: Single Family Detached
Water/Sewer: Water System, Septic
Windows: Some Remain
Room Sizes
Bedroom 2: 17 X 12
Bedroom 3: 17 X 12
Bedroom 4: 14 X 10
Kitchen: 16 X 23
Breakfast Room: 15 X 8
Dining Room: 12 X 16
Living Room: 20 X 20
Family Room: 25 X 18
Utility Room: 13 X 6
E X try: 7 X 14
Closet: 10 X 10
Local Schools
High School: Veterans Memorial
Middle School: Cibolo Creek
Elementary School: Wortham Oaks
School District: Judson
Listed By / Shown By
Listed By
Agency Name: Keller Williams Legacy
Agency Phone: (210) 482-3200
Shown By
Agent Name: Gaye Lynn Rast
Agent Phone: (254) 709-1909
Agency Title: Kelly, Realtors
Agency Email: info@kellyrealtors.com
Agency Text: (254) 717-6447

Estimate Your Payment
Estimated Payment
$ 3,640.21 per month $2,136.54 Principal & Interest $1,223.67 Property Tax $280.00 Homeowner's Insurance
22812 Angostura | MLS# 1965143
This single family home located at 22812 Angostura, San Antonio, TX 78261 is currently listed for sale with an asking price of $960,000. This property was built in 2013 and has 4 bedrooms and 3 full and 1 partial baths with 3862 sq. ft. Angostura is located in the CENTURY OAKS ESTATES subdivision within the Judson school district. Search CENTURY OAKS ESTATES real estate on www.gayelynnrast.com today.