
BEDS4
BATHS5 full 1 partial
SQUARE FEET3,294
MLS#2008624
STATUSNew
PROPERTY TYPEResidential - Single Family
SUBDIVISIONCANTERA HILLS
SCHOOLNorthside
Property Description
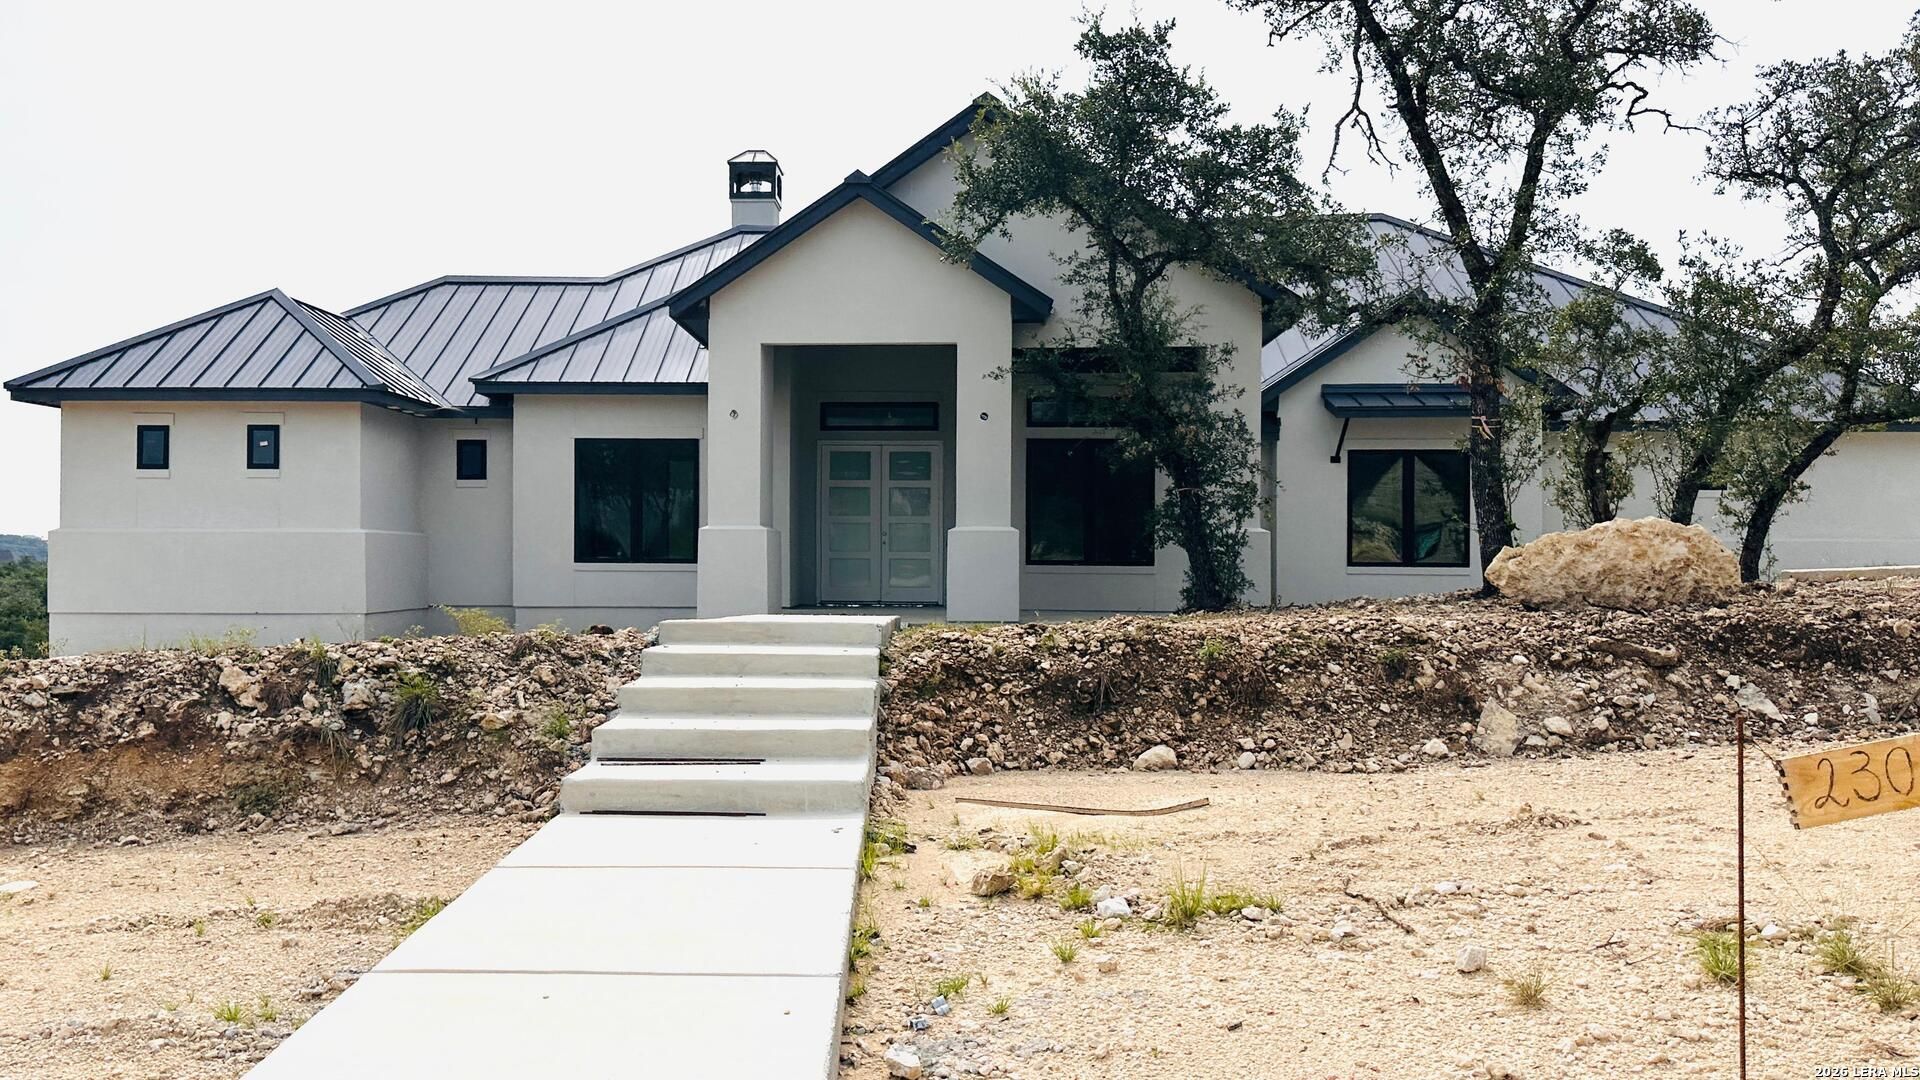
Stunning new construction Cantera Hills! This single-story 4-bedroom, 4.5-bath home offers 3,390 sq ft of thoughtfully designed living space- no wasted square footage, no second floor to climb. The open-concept great room flows into a chefs kitchen outfitted with a premium Dacor package: 36" gas range, 42" built-in French door refrigerator, panel-ready dishwasher, and a 36" chimney island hood. A 30" Dacor combi wall oven with steam replaces the need for a separate microwave, and an Avallon wine and beverage cooler completes the bar area. The primary suite is a private retreat with a spa-style bath and oversized walk-in closet, split from the secondary bedrooms for maximum privacy - bedroom 4 even has its own en-suite bath. A dedicated study, formal dining room, and game room add flexible living space, while the covered patio with outdoor kitchen extends entertaining outside. Utility/mud room combo keeps daily life organized. Three-car garage PLUS a separate one-car garage/workshop - rare flexibility for hobbies, extra storage, or a home gym. Located in the highly regarded Boerne ISD. This is builder-direct quality with designer-level finishes - schedule your showing today! * Buyer to verify all dimensions, schools, rooms, HOA, all.
Property Features
Property Type: Residential - Single Family
Cooling: Two Central
Fireplaces: 1
Fuel Type: Electric
Heating: Central,2 Units
Home Style: One Story, Contemporary
Lot Size: 0.88 Acres
Roof Type: Metal
Stories: 1.0
Taxes: $1
Year Built: 2026
Feature Descriptions
Builder Name: SLC
Currenty Leased: No
Days on Site: 31
Exterior: Stucco
Exterior: Patio Slab, Covered Patio, Sprinkler System, Double Pane Windows, Has Gutters, Mature Trees
Fireplace: Two, Living Room, Gas, Other
Flooring: Ceramic Tile, Wood
Foundation: Slab
Hoa Fee: 1464.12/Annually
HOA Mandatory: Yes
HOA Name: CANTERA HILLS
Home Faces: West
Improvements: Street Paved, Asphalt
Inclusions: Ceiling Fans, Washer Connection, Dryer Connection, Microwave Oven, Stove/Range, Gas Cooking, Refrigerator, Disposal, Dishwasher, Smoke Alarm, Pre-Wired for Security, Garage Door Opener, Whole House Fan, Plumb for Water Softener, Solid Counter Tops
Interior: One Living Area, Separate Dining Room, Island Kitchen, Walk-In Pantry, Study/Library, Game Room, Utility Room Inside, Secondary Bedroom Down, High Ceilings, Open Floor Plan, High Speed Internet, All Bedrooms Downstairs, Laundry Main Level, Laundry Room, Walk in Closets, Attic - Access only
Lot: 1/2-1 Acre, Gently Rolling, Level
Lot Dimensions: 286x97
Miscellaneous: Builder 10-Year Warranty, Under Construction, Additional Bldr Warranty
Multiple HOA: No
Neighborhood Amenities: Controlled Access
Parking: Three Car Garage
Pool/Spa: None
Supplier - Electric: CPS
Supplier - Gas: CPS
Supplier - Sewer: septic
Tax By Multiple Counties: No
Type: Single Family Detached
Water/Sewer: Septic
Windows: None Remain
Room Sizes
Bedroom 2: 12 X 10
Bedroom 3: 13 X 12
Bedroom 4: 12 X 12
Kitchen: 20 X 14
Dining Room: 14 X 12
Living Room: 20 X 19
Family Room: 18 X 17
Utility Room: 12 X 7
Study/Office: 12 X 12
Bathroom 2: 13 X 5
Local Schools
High School: Clark
Middle School: Rawlinson
Elementary School: Sara B McAndrew
School District: Northside
Listed By / Shown By
Listed By
Agency Name: Jerry Fullerton Realty, Inc.
Agency Phone: (281) 687-1000
Shown By
Agent Name: Gaye Lynn Rast
Agent Phone: (254) 709-1909
Agency Title: Kelly, Realtors
Agency Email: info@kellyrealtors.com
Agency Text: (254) 717-6447

Estimate Your Payment
Estimated Payment
$ 3,750.76 per month $3,316.09 Principal & Interest $0.08 Property Tax $434.58 Homeowner's Insurance
23034 Crafty Rdg | MLS# 2008624
This single family home located at 23034 Crafty Rdg, San Antonio, TX 78255 is currently listed for sale with an asking price of $1,490,000. This property was built in 2026 and has 4 bedrooms and 5 full and 1 partial baths with 3294 sq. ft. Crafty Rdg is located in the CANTERA HILLS subdivision within the Northside school district. Search CANTERA HILLS real estate on www.gayelynnrast.com today.