
BEDS4
BATHS2 full 1 partial
SQUARE FEET2,108
MLS#2016236
STATUSNew
PROPERTY TYPEResidential - Single Family
SUBDIVISIONENCINO PARK
SCHOOLNorth East ISD
Property Description
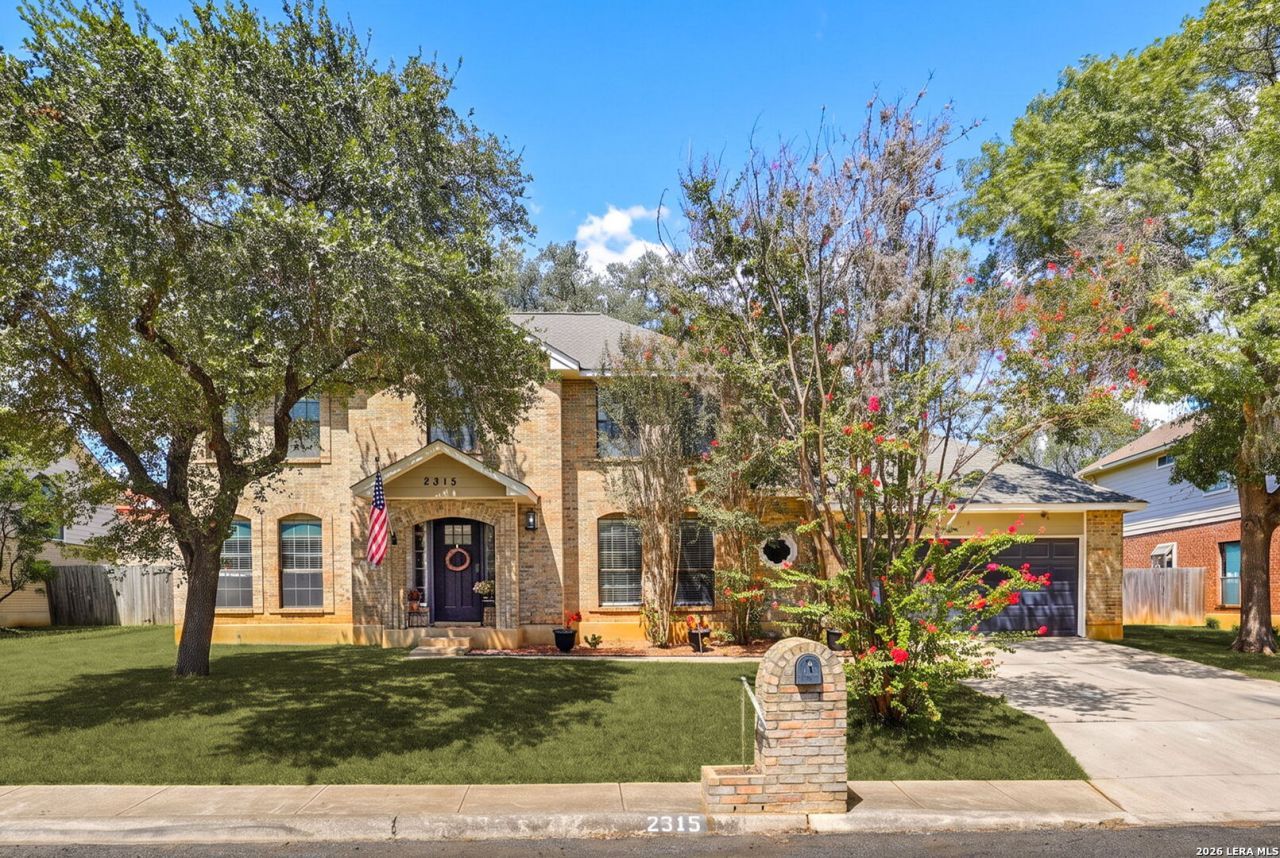
Welcome to 2315 Encino Point, a standout 4-bedroom, 2.5-bath home with approximately 2,108 sq. ft. in the highly desirable Encino Park community. From the moment you walk in, this home delivers. A private study with barn doors, formal dining area, and inviting living room with a beautiful brick fireplace give you the flexible space todays buyers are looking for. The updated kitchen features custom cabinetry, stainless steel appliances, generous counter space, and an open connection to the breakfast and living areas-perfect for everyday living and entertaining. Upstairs, youll find all four bedrooms, including a spacious primary retreat with a walk-in closet, double vanity, garden tub, and separate shower. And dont miss the backyard! Enjoy a large outdoor living space with an extended patio, pergola, and mature shade trees-ideal for entertaining, grilling, relaxing, or simply enjoying a Texas evening. Encino Park offers outstanding neighborhood amenities including a community pool, clubhouse, playground, and tennis courts, all while keeping you conveniently located near shopping, dining, major roadways, and North East ISD schools.
Property Features
Property Type: Residential - Single Family
Cooling: One Central
Fenced: Yes
Fireplaces: 1
Fuel Type: Electric
Heating: Central
Home Style: Two Story, Contemporary
Lot Size: 0.21 Acres
Roof Type: Composition
Stories: 2.0
Taxes: $8,519
Year Built: 1988
Feature Descriptions
Builder Name: Unknown
Exterior: Covered Patio, Privacy Fence, Sprinkler System, Mature Trees
Exterior: Brick,4 Sides Masonry
Fireplace: One, Living Room, Wood Burning
Flooring: Ceramic Tile
Foundation: Slab
Hoa Fee: 527.97/Annually
HOA Mandatory: Yes
HOA Name: ENCINO PARK HOMEOWNERS ASSOC INC
Home Faces: South
Improvements: Street Paved, Curbs, Sidewalks, Streetlights
Inclusions: Ceiling Fans, Chandelier, Washer Connection, Dryer Connection, Microwave Oven, Stove/Range, Disposal, Dishwasher, Ice Maker Connection, Water Softener (owned), Smoke Alarm, Garage Door Opener, Smooth Cooktop, Solid Counter Tops
Interior: One Living Area, Separate Dining Room, Eat-In Kitchen, Two Eating Areas, Breakfast Bar, Study/Library, Utility Room Inside,1st Floor Lvl/No Steps, Open Floor Plan, Cable TV Available, Laundry Main Level
Multiple HOA: No
Neighborhood Amenities: Pool, Tennis, Clubhouse
Parking: Two Car Garage, Attached
Pool/Spa: None
Supplier - Electric: CPS
Supplier - Sewer: SAWS
Supplier - Water: SAWS
Tax By Multiple Counties: No
Type: Single Family Detached
Water/Sewer: Water System, Sewer System
Windows: Some Remain
Room Sizes
Bedroom 2: 11 X 10
Bedroom 3: 11 X 12
Bedroom 4: 11 X 11
Kitchen: 12 X 12
Breakfast Room: 9 X 13
Dining Room: 12 X 12
Family Room: 16 X 14
Utility Room: 6 X 9
Study/Office: 14 X 12
E X try: 10 X 12
Local Schools
High School: Johnson
Middle School: Tejeda
Elementary School: Encino Park
School District: North East ISD
Listed By / Shown By
Listed By
Agency Name: Texas Premier Realty
Agency Phone: (210) 844-8683
Shown By
Agent Name: Gaye Lynn Rast
Agent Phone: (254) 709-1909
Agency Title: Kelly, Realtors
Agency Email: info@kellyrealtors.com
Agency Text: (254) 717-6447

Estimate Your Payment
Estimated Payment
$ 1,754.57 per month $923.61 Principal & Interest $709.92 Property Tax $121.04 Homeowner's Insurance
2315 Encino Pt | MLS# 2016236
This single family home located at 2315 Encino Pt, San Antonio, TX 78259 is currently listed for sale with an asking price of $415,000. This property was built in 1988 and has 4 bedrooms and 2 full and 1 partial baths with 2108 sq. ft. Encino Pt is located in the ENCINO PARK subdivision within the North East ISD school district. Search ENCINO PARK real estate on www.gayelynnrast.com today.