
BEDS3
BATHS3 full
SQUARE FEET2,693
MLS#2016211
STATUSNew
PROPERTY TYPEResidential - Single Family
SUBDIVISIONROCKIN J RANCH
SCHOOLBlanco
Property Description
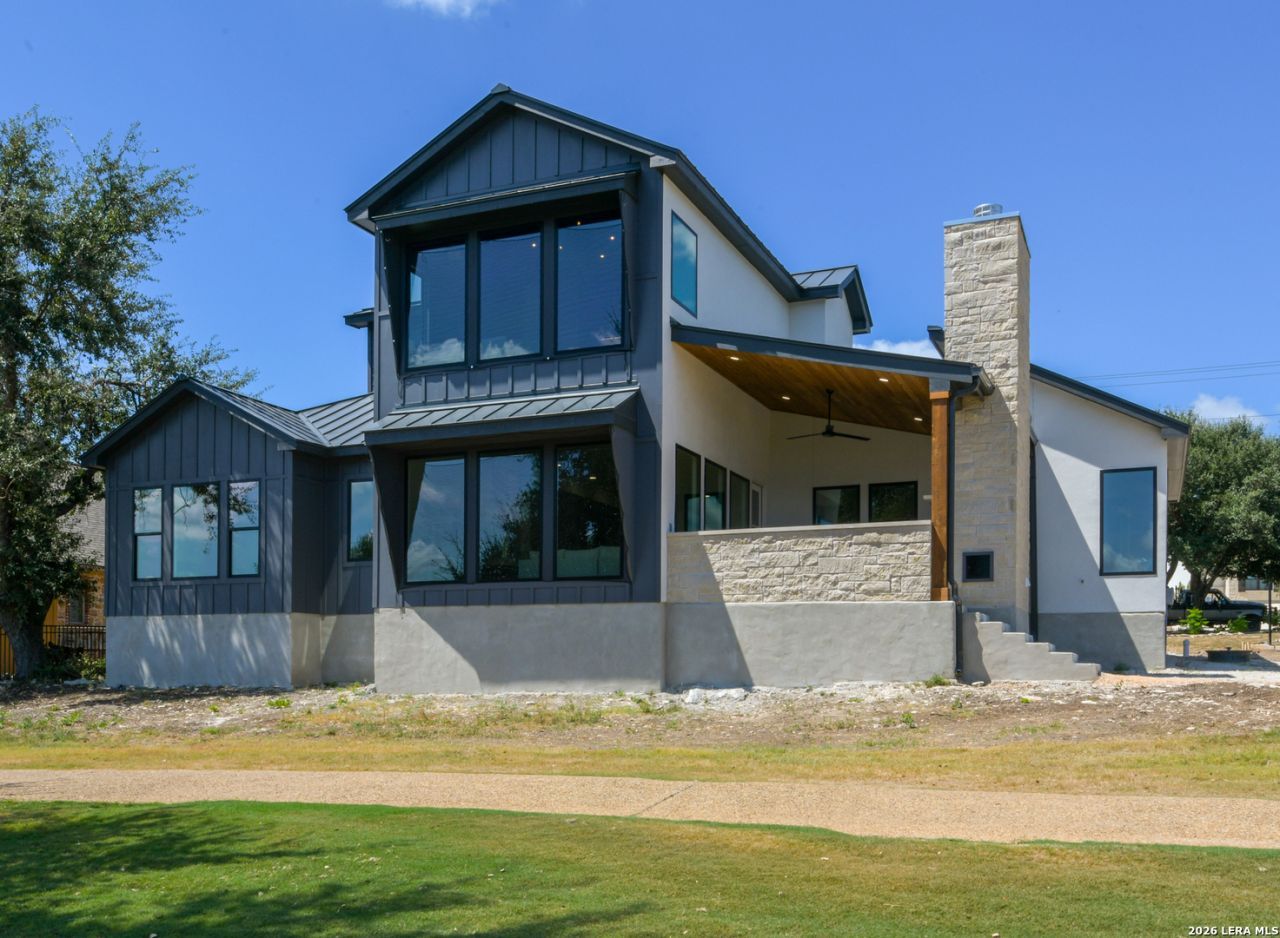
Absolutely stunning, one of a kind custom home on the golf course! Spacious covered patio with cedar lined ceiling and rock, gas fireplace. Loads of extras throughout the home: custom cabinetry, designer light fixtures, custom closet shelving, under cabinet floor lighting, and a built-in dog retreat! Kitchen has GE Monogram appliances, 36" gas & electric wall oven, 12x7 Service pantry, built-in refrigerator, quartz countertops and backsplash. Primary bath has tiled walls, large shower and vessel tub. Secondary bedroom and full bath down. Upstairs is Game room and 1 Bedrooms with ensuite bathroom. All this with an amazing view!
Property Features
Property Type: Residential - Single Family
Cooling: One Central
Fireplaces: 1
Fuel Type: Electric
Heating: Central, Heat Pump
Home Style: Two Story, Contemporary
Lot Size: 0.27 Acres
Roof Type: Metal
Stories: 2.0
Taxes: $1,000
Year Built: 2026
Feature Descriptions
Builder Name: Hill Country Dream Homes
Exterior: Patio Slab, Covered Patio, Double Pane Windows, Mature Trees
Exterior: Stone/Rock, Stucco, Cement Fiber
Fireplace: Wood Burning, Gas, Stone/Rock/Brick, Other
Flooring: Ceramic Tile, Wood
Foundation: Slab
Hoa Fee: 389/Annually
HOA Mandatory: Yes
HOA Name: ROCKIN J RANCH MAINTENANCE CORP
Inclusions: Ceiling Fans, Chandelier, Washer Connection, Dryer Connection, Microwave Oven, Stove/Range, Gas Cooking, Refrigerator, Disposal, Dishwasher, Ice Maker Connection, Wet Bar, Vent Fan, Smoke Alarm, Electric Water Heater, Garage Door Opener, Solid Counter Tops, Double Ovens
Interior: Two Living Area, Separate Dining Room, Island Kitchen, Breakfast Bar, Walk-In Pantry, Study/Library, Game Room, Utility Room Inside,1st Floor Lvl/No Steps, High Ceilings, Open Floor Plan, Cable TV Available, High Speed Internet, Laundry Main Level, Walk in Closets
Lot: On Golf Course, County VIew,1/4 - 1/2 Acre
Multiple HOA: No
Neighborhood Amenities: Controlled Access, Golf Course, Clubhouse, Park/Playground, Jogging Trails, BBQ/Grill, Lake/River Park, Fishing Pier
Parking: Three Car Garage
Pool/Spa: None
Supplier - Electric: Pedernales
Supplier - Garbage: Privatae
Supplier - Water: Rancho Del L
Tax By Multiple Counties: No
Type: Single Family Detached
Water/Sewer: Water System, Septic
Windows: All Remain
Room Sizes
Bedroom 2: 14 X 11
Bedroom 3: 15 X 11
Kitchen: 16 X 10
Dining Room: 16 X 10
Family Room: 19 X 17
Utility Room: 12 X 6
Study/Office: 12 X 8
E X try: 6 X 6
Game Room: 17 X 16
Local Schools
High School: Blanco
Middle School: Blanco
Elementary School: Blanco
School District: Blanco
Listed By / Shown By
Listed By
Agency Name: LPT Realty, LLC
Agency Phone: (877) 366-2213
Shown By
Agent Name: Gaye Lynn Rast
Agent Phone: (254) 709-1909
Agency Title: Kelly, Realtors
Agency Email: info@kellyrealtors.com
Agency Text: (254) 717-6447

Estimate Your Payment
Estimated Payment
$ 1,832.81 per month $1,546.77 Principal & Interest $83.33 Property Tax $202.71 Homeowner's Insurance
239 S Junius Peak | MLS# 2016211
This single family home located at 239 S Junius Peak, Blanco, TX 78606 is currently listed for sale with an asking price of $695,000. This property was built in 2026 and has 3 bedrooms and 3 full baths with 2693 sq. ft. S Junius Peak is located in the ROCKIN J RANCH subdivision within the Blanco school district. Search ROCKIN J RANCH real estate on www.gayelynnrast.com today.