
BEDS4
BATHS2 full
SQUARE FEET2,214
MLS#2016037
STATUSNew
PROPERTY TYPERental - Single Family
SUBDIVISIONTWO CREEKS
SCHOOLNorthside
Property Description
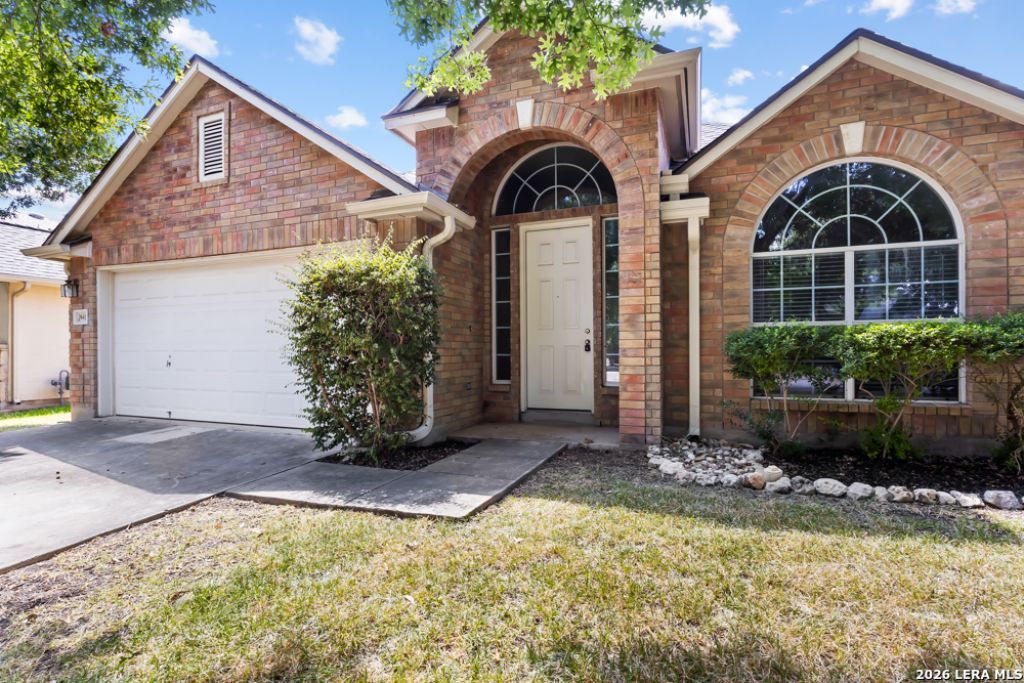
Nestled in the desirable Two Creeks community, this beautifully maintained single-story home offers the perfect blend of comfort, style, and convenience. Step inside to an open-concept layout featuring high ceilings, abundant natural light, and spacious living areas designed for both everyday living and entertaining. The island kitchen is equipped with black appliances, ample counter space, and overlooks the inviting family room with a cozy corner fireplace. The private primary suite provides a peaceful retreat with a sitting area, generous walk-in closet, and direct access to the backyard. Three additional bedrooms offer flexibility for guests, a home office, or hobbies. Enjoy relaxing evenings in the fenced backyard or take advantage of the homes unbeatable location near The Rim, La Cantera, Six Flags, top dining, shopping with quick access to I-10. A rare opportunity to enjoy Hill Country living with city conveniences just minutes away.
Property Features
Property Type: Rental - Single Family
Cooling: One Central
Fenced: Yes
Fuel Type: Electric
Heating: Central
Home Style: One Story
Lot Size: 0.13 Acres
Roof Type: Composition
Year Built: 2005
Feature Descriptions
Days on Site: 1
Exterior: 4 Sides Masonry, Cement Fiber
Exterior: Patio Slab, Privacy Fence, Sprinkler System, Mature Trees
Foundation: Slab
Inclusions: Ceiling Fans, Washer Connection, Dryer Connection, Cook Top, Built-In Oven, Self-Cleaning Oven, Microwave Oven, Disposal, Dishwasher, Ice Maker Connection, Vent Fan, Garage Door Opener, City Garbage service
Interior: One Living Area, Separate Dining Room, Two Eating Areas, Island Kitchen, Utility Room Inside, High Ceilings, Open Floor Plan, All Bedrooms Downstairs, Laundry Room, Walk in Closets
Miscellaneous: Broker-Manager
Neighborhood Amenities: Pool, Near Shopping
Parking: Two Car Garage
Pool/Spa: None
Supplier - Electric: CPS ENERGY
Supplier - Sewer: SAWS
Supplier - Water: SAWS
Type: Single Family Detached
Water/Sewer: Water System, Sewer System
Windows: Some Remain
Room Sizes
Bedroom 2: 12 X 9
Bedroom 3: 10 X 9
Bedroom 4: 11 X 10
Kitchen: 15 X 12
Dining Room: 15 X 10
Living Room: 17 X 15
Family Room: 30 X 18
Utility Room: 7 X 5
Local Schools
High School: Call District
Middle School: Call District
Elementary School: Call District
School District: Northside
Listed By / Shown By
Listed By
Agency Name: Harper Property Management
Agency Phone: (210) 483-7040
Shown By
Agent Name: Gaye Lynn Rast
Agent Phone: (254) 709-1909
Agency Title: Kelly, Realtors
Agency Email: info@kellyrealtors.com
Agency Text: (254) 717-6447

24415 Flint Crk | MLS# 2016037
This property located at 24415 Flint Crk, San Antonio, TX 78255 is currently listed for rent with an asking price of $2,800 / Monthly. Flint Crk is located within the Northside school district. Search San Antonio real estate on www.gayelynnrast.com today.