
BEDS4
BATHS2 full 1 partial
SQUARE FEET2,013
MLS#1969527
STATUSActive
PROPERTY TYPEResidential - Single Family
SUBDIVISIONOUT-HAYS CO
SCHOOLSan Marcos
Property Description
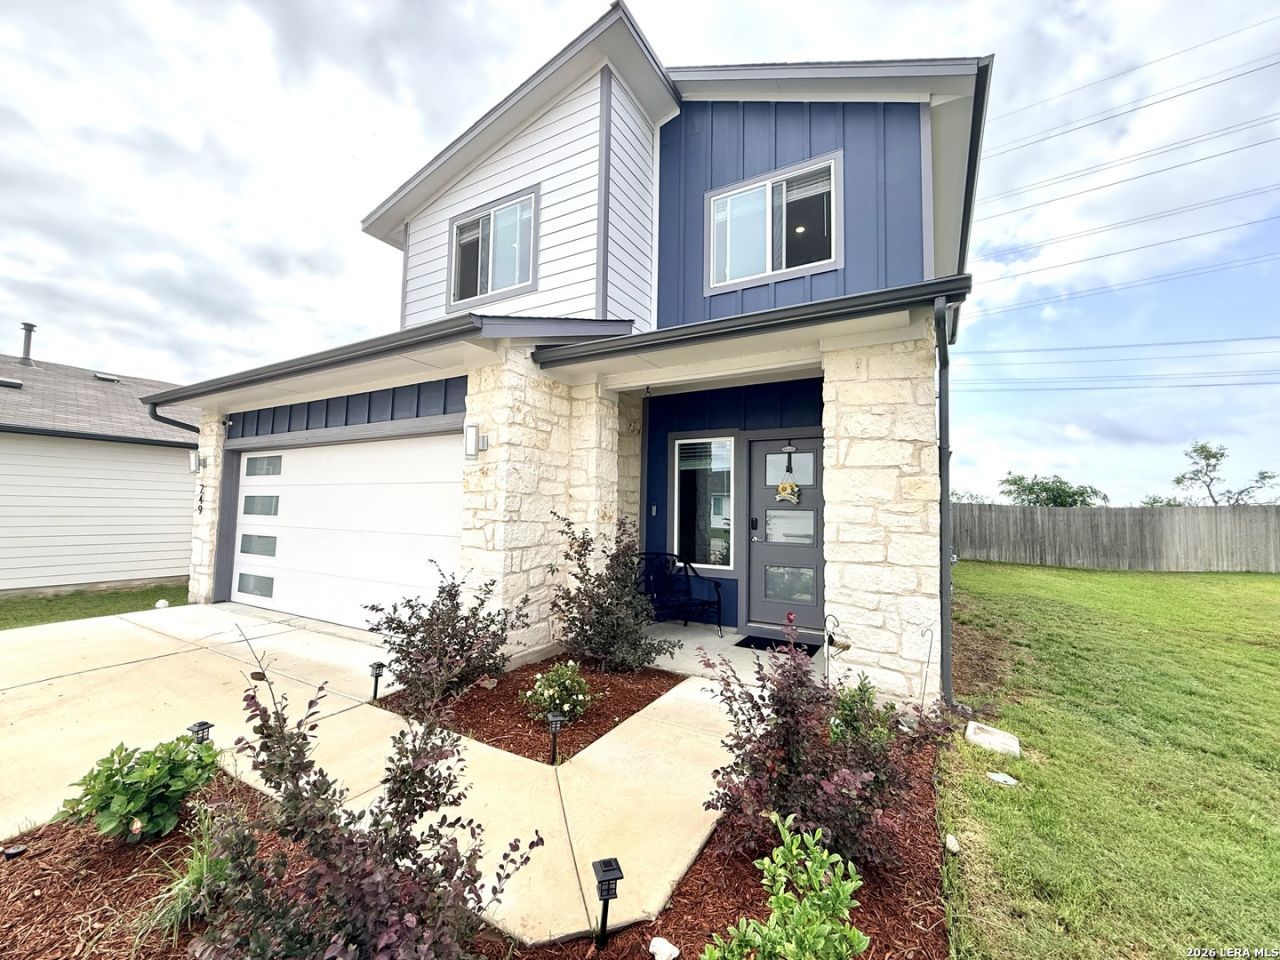
Beautiful DR Horton Hanna II floorplan located in Millbrook Park subdivision. This twostory home offers 2,013 sq ft, 4 bedrooms, and 2.5 bathrooms with a functional layout and modern finishes throughout. The entry opens to a long foyer leading into a spacious openconcept kitchen, dining, and family room. The kitchen features Quartz countertops, stainless steel appliances, recessed lighting, and a large island perfect for meal prep and entertaining. The primary bedroom (Bedroom 1) is located on the main floor and includes a walkin shower and large walkin closet. Upstairs features three secondary bedrooms, a full bathroom, and a generous gameroom offering flexible living space. Enjoy outdoor living on the covered patio with no rear neighbors, providing added privacy. Located just minutes from Tanger Outlets, major shopping, dining, and commuter access. San Marcos High School is less than 15 minutes away. Movein ready home in a growing community with excellent convenience and modern comfort.
Property Features
Property Type: Residential - Single Family
Cooling: One Central
Fenced: Yes
Fuel Type: Electric
Heating: Central
Home Style: Two Story
Lot Size: 0.14 Acres
Roof Type: Composition
Stories: 2.0
Taxes: $6,274
Year Built: 2024
Feature Descriptions
Builder Name: DRHORTON
Days on Site: 56
Energy Efficient: Programmable Thermostat, Double Pane Windows, Low E Windows, Ceiling Fans
Exterior: Patio Slab, Covered Patio, Privacy Fence, Sprinkler System, Double Pane Windows, Mature Trees
Exterior: 4 Sides Masonry, Stone/Rock, Cement Fiber
Flooring: Carpeting, Wood, Laminate
Foundation: Slab
Green Features: Drought Tolerant Plants
Hoa Fee: 90/Quarterly
HOA Mandatory: Yes
HOA Name: REAL MANAGE
Inclusions: Ceiling Fans, Washer Connection, Dryer Connection, Microwave Oven, Stove/Range, Gas Cooking, Refrigerator, Disposal, Dishwasher, Ice Maker Connection, Vent Fan, Smoke Alarm, Security System (Owned), Gas Water Heater, Garage Door Opener, Solid Counter Tops, City Garbage s
Interior: Two Living Area, Liv/Din Combo, Island Kitchen, Breakfast Bar, Walk-In Pantry, Game Room, Utility Room Inside,1st Floor Lvl/No Steps, High Ceilings, Open Floor Plan, High Speed Internet, Laundry Main Level, Walk in Closets
Multiple HOA: No
Neighborhood Amenities: Park/Playground, Jogging Trails
Parking: Two Car Garage
Pool/Spa: None
Security: yes
Tax By Multiple Counties: No
Type: Single Family Detached
Water/Sewer: Water System
Windows: All Remain
Room Sizes
Bedroom 2: 12 X 12
Bedroom 3: 11 X 11
Bedroom 4: 11 X 11
Kitchen: 9 X 7
Dining Room: 15 X 8
Living Room: 14 X 14
Game Room: 14 X 14
Local Schools
High School: San Marcos
Middle School: Call District
Elementary School: Call District
School District: San Marcos
Listed By / Shown By
Listed By
Agency Name: IH 10 Realty
Agency Phone: (210) 694-2500
Shown By
Agent Name: Gaye Lynn Rast
Agent Phone: (254) 709-1909
Agency Title: Kelly, Realtors
Agency Email: info@kellyrealtors.com
Agency Text: (254) 717-6447

Estimate Your Payment
Estimated Payment
$ 1,265.42 per month $656.54 Principal & Interest $522.83 Property Tax $86.04 Homeowner's Insurance
249 Ashford | MLS# 1969527
This single family home located at 249 Ashford, San Marcos, TX 78666 is currently listed for sale with an asking price of $295,000. This property was built in 2024 and has 4 bedrooms and 2 full and 1 partial baths with 2013 sq. ft. Ashford is located in the OUT-HAYS CO subdivision within the San Marcos school district. Search OUT-HAYS CO real estate on www.gayelynnrast.com today.