
BEDS4
BATHS3 full
SQUARE FEET2,750
MLS#2009366
STATUSActive
PROPERTY TYPERental - Single Family
SUBDIVISIONTWO CREEKS
SCHOOLNorthside
Property Description
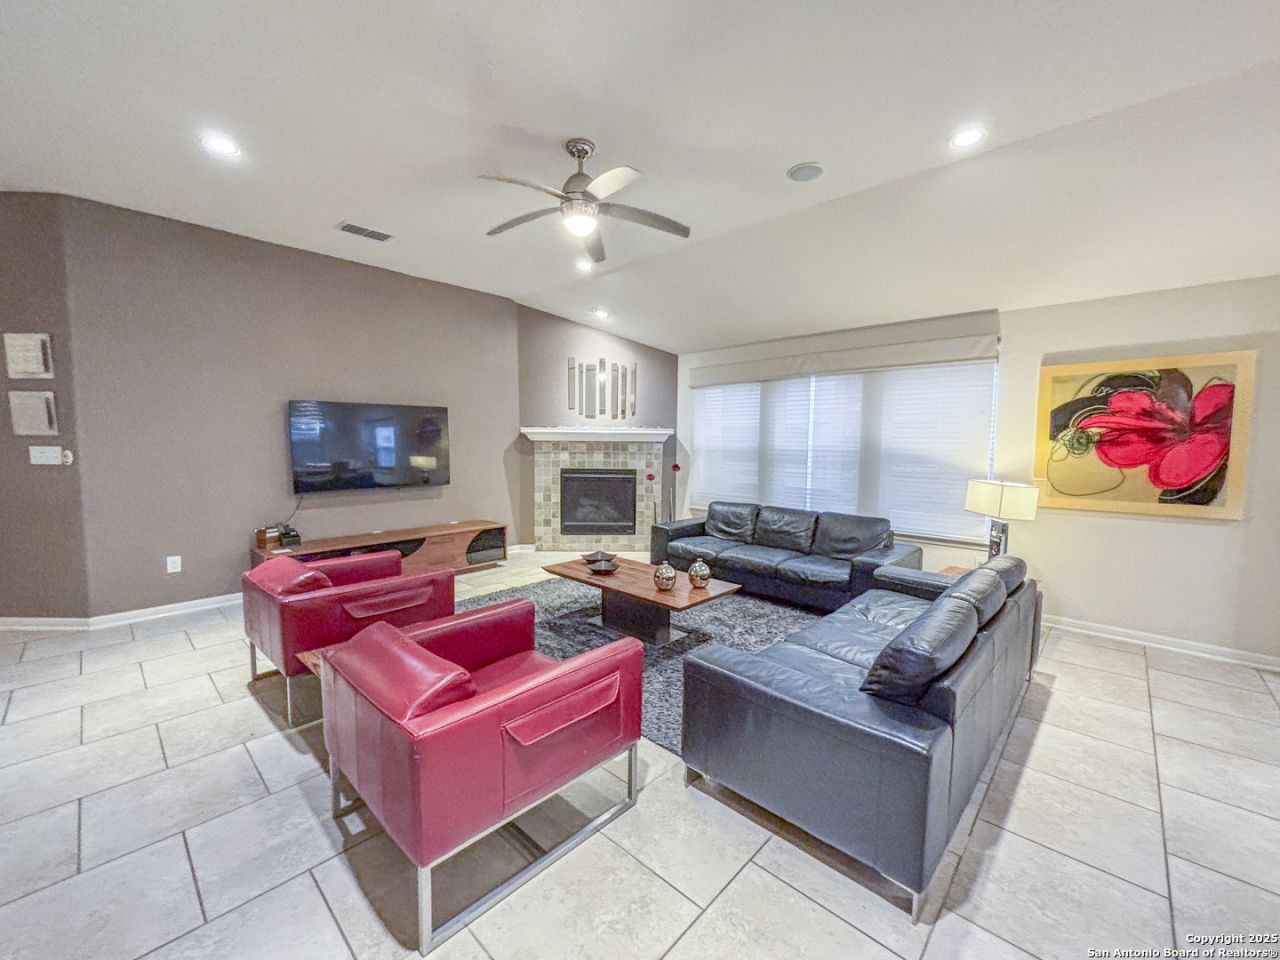
ELEGANT AND FULLY FURNISHED AND EQUIPPED HOME available for short term leases minimum of 3 months. 4 Bedr/3 Bathrooms home, separate office space and large game room. 3 of the bedrooms are in the first floor and one bedroom with full bathroom on the second floor. Northside school district. Close to La Cantera, The Rim at La Cantera, Six Flags, shops and restaurants in one of the best areas in San Antonio. Two Creeks is a gated community with great amenities, pool, park, tenis court, close to grate bike and
Property Features
Property Type: Rental - Single Family
Cooling: One Central
Fenced: Yes
Fuel Type: Electric
Heating: Central,1 Unit
Home Style: Two Story
Lot Size: 0.13 Acres
Roof Type: Composition
Year Built: 2009
Feature Descriptions
Builder Name: RYLAND HOMES
Days on Site: 28
Exterior: Brick, Cement Fiber
Exterior: Covered Patio, Privacy Fence, Sprinkler System, Double Pane Windows
Fireplace: One, Living Room
Foundation: Slab
Inclusions: Ceiling Fans, Chandelier, Washer, Dryer, Cook Top, Self-Cleaning Oven, Microwave Oven, Stove/Range
Interior: One Living Area, Separate Dining Room, Island Kitchen, Breakfast Bar, Study/Library, Game Room, Utility Room Inside, Open Floor Plan, Cable TV Available, High Speed Internet, All Bedrooms Downstairs, Laundry Lower Level, Laundry Room, Telephone
Miscellaneous: Owner-Manager, Cluster Mail Box
Neighborhood Amenities: Clubhouse, Pool, Playground, Near Shopping
Parking: Two Car Garage
Pool/Spa: None
Supplier - Electric: CPS
Supplier - Garbage: PRIVATE
Supplier - Gas: CPS
Supplier - Sewer: SAWS
Supplier - Water: SAWS
Type: Single Family Detached
Water/Sewer: Water System, Sewer System
Windows: All Remain
Room Sizes
Bedroom 2: 13 X 11
Bedroom 3: 13 X 11
Bedroom 4: 13 X 11
Kitchen: 12 X 15
Dining Room: 12 X 9
Living Room: 20 X 16
Family Room: 15 X 16
Utility Room: 8 X 8
Study/Office: 13 X 11
Office: 14 X 11
Local Schools
High School: Clark
Middle School: Rawlinson
Elementary School: Aue Elementary School
School District: Northside
Listed By / Shown By
Listed By
Agency Name: 5 L Realty, LLC
Agency Phone: (210) 639-6105
Shown By
Agent Name: Gaye Lynn Rast
Agent Phone: (254) 709-1909
Agency Title: Kelly, Realtors
Agency Email: info@kellyrealtors.com
Agency Text: (254) 717-6447

25010 Buttermilk Ln | MLS# 2009366
This property located at 25010 Buttermilk Ln, San Antonio, TX 78255 is currently listed for rent with an asking price of $3,300 / Monthly. Buttermilk Ln is located within the Northside school district. Search San Antonio real estate on www.gayelynnrast.com today.