
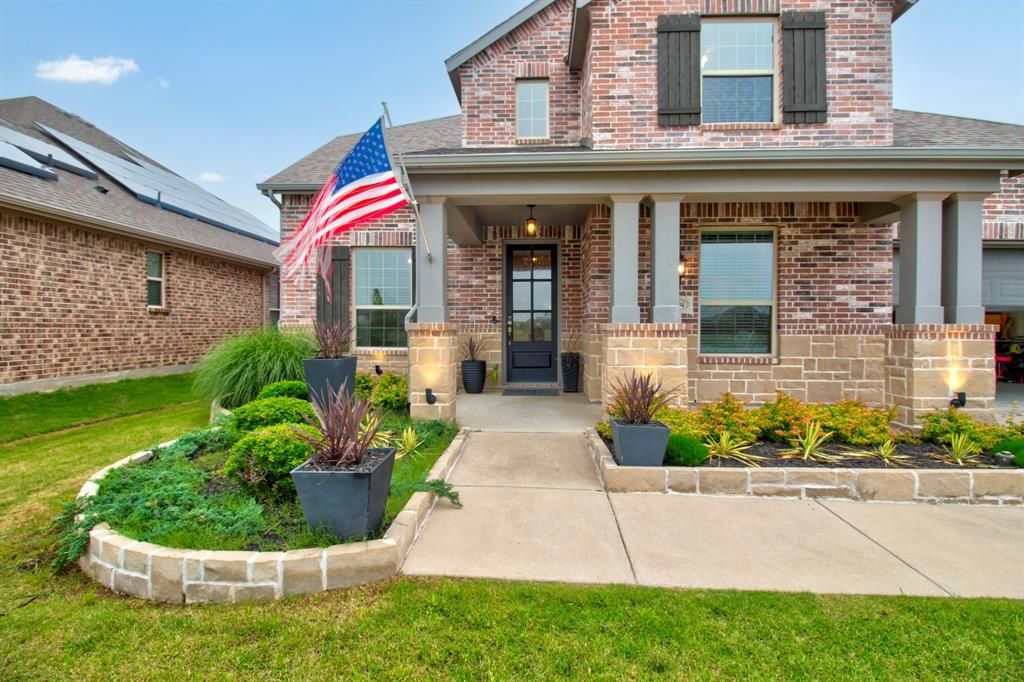
BEDS5
BATHS3 full
SQUARE FEET3,152
MLS#21248294
STATUSActive
PROPERTY TYPEResidential - Single Family
SUBDIVISIONArrow Brooke Ph 2
SCHOOLDenton ISD
Property Description
Imagine starting your mornings with peaceful pond views and ending your evenings in your own private backyard retreat- this is the lifestyle waiting for you at Arrow Brooke. This five-bedroom, three-bathroom home is perfectly situated on a premium lot directly across from peaceful, shimmering ponds and a short walking distance to the playground and community pool. Thoughtfully designed for both everyday living and effortless entertaining, the expansive floor plan flows seamlessly from room to room. Enjoy two spacious living areas, and dual dinning spaces, offering the ultimate flexibility for a home office, playroom, or formal hosting spaces. The three-car tandem garage provides ample room for multiple vehicles, a home gym, custom workshop, or all three. Beyond the front-row views of the water and the convenience of the fishing dock just steps away, the extra large backyard is the perfect place to retreat. The above ground pool is surrounded by custom-built wood deck-perfectly designed for lounging, or hosting unforgettable summer BBQs. This backyard was made for making memories. Life here at Arrow Brooke is about a true sense of belonging, weather you are spending hot summer days at the resort-style pools, or enjoying a calendar full of family-friendly events within walking distance. This home isn't just a place to live, it's an upgrade to your lifestyle surrounded by scenic charm.
Property Features
Property Type: Residential - Single Family
Cooling: Ceiling Fan(s), Central Air, Electric
Fireplaces: 1
Garage: 3 car attached
Heating: Central, Electric, Fireplace(s), Natural Gas
Home Style: Traditional
Lot Size: 0.23 Acres
Roof Type: Asphalt
Year Built: 2018
Amenities
Built-in Features
Cable TV Available
Decorative Lighting
Double Vanity
Eat-in Kitchen
High Speed Internet Available
Kitchen Island
Loft
Open Floorplan
Pantry
Tile Counters
Vaulted Ceiling(s)
Walk-In Closet(s)
Covered Patio/Porch
Lighting
Storage
Feature Descriptions
Appliances: Dishwasher, Disposal, Gas Cooktop, Gas Oven, Gas Range
Community Features: Community Dock, Community Pool, Community Sprinkler, Curbs, Fishing, Fitness Center, Jogging Path/Bike Path, Park, Playground, Pool, Sidewalks
Days on Site: 76
Exterior: Brick
Fencing: Back Yard, Wood
Fireplace: Gas Logs
Flooring: Carpet, Ceramic Tile, Hardwood
HOA Fee: 250/ Quarterly
Laundry: Utility Room, Full Size W/D Area
Lot: Landscaped
Parcel#: R722749
Parking: Electric Vehicle Charging Station(s), Epoxy Flooring, Garage Faces Front, Garage Single Door, Inside Entrance, Lighted, Storage, Tandem
Parking Notes: Electric Vehicle Charging Station(s), Epoxy Floorin
Patio/Porch: Covered
Pool: Above Ground, Vinyl, Other
Swimming Pool: Yes
Utilities: Asphalt, Cable Available, City Sewer, City Water, Curbs, Electricity Connected, MUD Water, Sidewalk
Local Schools
Elementary School: Sandbrock Ranch
School District: Denton ISD
Listed By / Shown By
Listed By
Agency Name: KELLER WILLIAMS REALTY
Agency Contact: 940-365-7600
Agent Name: Tabatha Polley

Shown By
Agent Name: Gaye Lynn Rast
Agent Phone: (254) 709-1909
Agency Title: Kelly, Realtors

Estimate Your Payment
Estimated Payment
$ 1,321.55 per month $1,168.42 Principal & Interest $0.00 Property Tax (data not provided by mls) $153.12 Homeowner's Insurance
2504 Lakeside Drive | MLS# 21248294
This single family home located at 2504 Lakeside Drive, Aubrey, TX 76227 is currently listed for sale with an asking price of $524,999. This property was built in 2018 and has 5 bedrooms and 3 full baths with 3152 sq. ft. Lakeside Drive is located in the Arrow Brooke Ph 2 subdivision within the Denton ISD school district. Search Arrow Brooke Ph 2 real estate on www.gayelynnrast.com today.