
BEDS3
BATHS2 full 1 partial
SQUARE FEET1,902
MLS#21354137
STATUSActive
PROPERTY TYPEResidential - Townhouse
SUBDIVISIONTrinity Falls Planning Unit 8 Ph 2
SCHOOLMcKinney ISD
Property Description
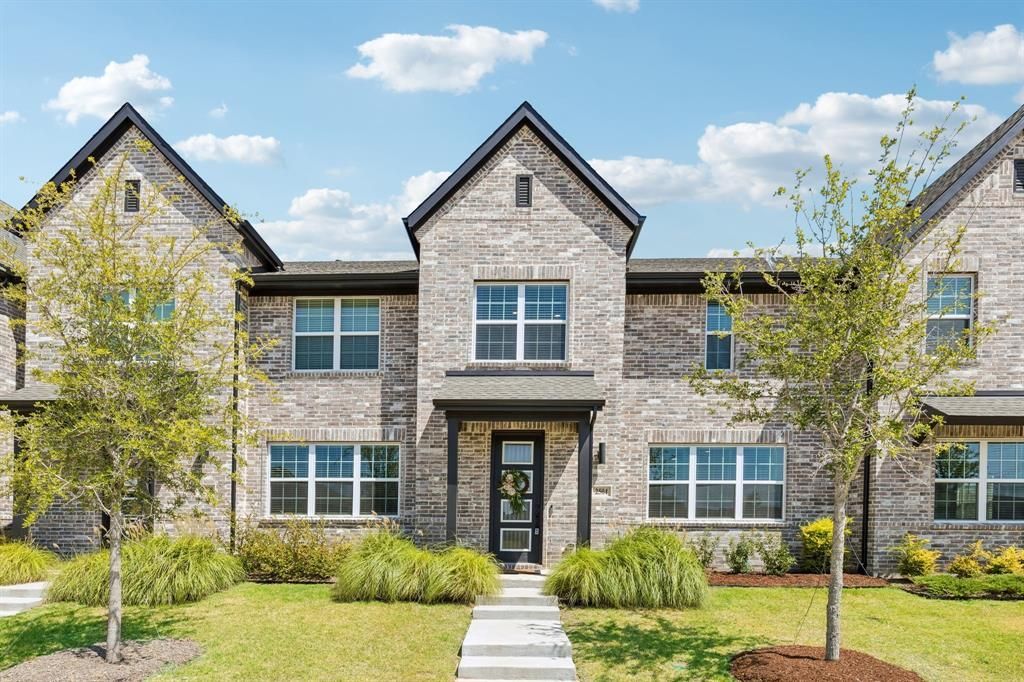
Extensively upgraded and move-in ready, this 2024-built townhome in McKinney's Trinity Falls offers 1,902 square feet with three bedrooms, two and a half baths, and a two-car garage. A classic brick elevation, refreshed professional landscaping, and a modern glass-paneled entry lead to a light-filled main level with LVP oak-look flooring, a designer three-color paint palette, and new blinds throughout. The kitchen features a quartz waterfall-edge island beneath newly added pendant lighting, shaker cabinetry with upgraded matte-black hardware, a glossy subway-tile backsplash, under-cabinet lighting, and a stainless gas range, all open to a dining area with a statement drum chandelier and a bright living space with oversized windows. The primary suite includes a ceiling fan, dual-sink quartz vanity, and a bath with marble-look tile, while the stylish powder bath adds a bold accent wall, updated mirror, and black tile flooring. Upstairs, a versatile landing with an elegant chandelier-fan works well as a loft, game room, or study, alongside two guest bedrooms with new ceiling fans and a hall bath with dual sinks and a tub-shower. A dedicated laundry room with built-in shelving completes the plan. Residents of Trinity Falls enjoy 2,000 master-planned acres with two amenity centers offering pools, a fitness room, and coworking space, plus 20 miles of hike-and-bike trails, 450 acres of open space, a gated dog park, and access to 350-acre B.B. Owen Park with lakes, an amphitheater, and 18-hole disc golf, all served by McKinney ISD. With designer finishes, thoughtful updates, and low-maintenance living in one of North Texas' most popular communities, this home is ready for its next owner. Schedule your showing today.
Property Features
Property Type: Residential - Townhouse
Cooling: Ceiling Fan(s), Central Air, Electric
Garage: 2 car attached
Heating: Central, Natural Gas
Home Style: Traditional
Lot Size: 0.06 Acres
Roof Type: Shingle
Year Built: 2024
Amenities
Chandelier
Decorative Lighting
Kitchen Island
Loft
Open Floorplan
Walk-In Closet(s)
Feature Descriptions
Appliances: Dishwasher, Disposal, Electric Oven, Gas Cooktop, Ice Maker, Tankless Water Heater
Community Features: Club House, Community Pool, Fitness Center, Jogging Path/Bike Path, Playground
Days on Site: 30
Exterior: Brick
Flooring: Carpet, Luxury Vinyl Plank, Other
HOA Fee: 375/ Monthly
Laundry: Electric Dryer Hookup, In Hall, Dryer Hookup, Washer Hookup
Lot: Few Trees
Parcel#: R1310700K01901
Parking: Alley Access, Garage Double Door, Garage Faces Rear
Parking Notes: Alley Access, Garage Double Door, Garage Faces Rear
Swimming Pool: Yes
Utilities: City Sewer, City Water, Co-op Electric, Electricity Connected, MUD Sewer, MUD Water
Window: Window Coverings
Local Schools
Elementary School: Ruth and Harold Frazier
School District: McKinney ISD
Listed By / Shown By
Listed By
Agency Name: Keller Williams Realty Allen
Agency Contact: 972-359-1553
Agent Name: Tom Grisak

Shown By
Agent Name: Gaye Lynn Rast
Agent Phone: (254) 709-1909
Agency Title: Kelly, Realtors

Estimate Your Payment
Estimated Payment
$ 830.69 per month $734.44 Principal & Interest $0.00 Property Tax (data not provided by mls) $96.25 Homeowner's Insurance
2504 Red Tailed Hawk Lane | MLS# 21354137
This townhouse located at 2504 Red Tailed Hawk Lane, McKinney, TX 75071 is currently listed for sale with an asking price of $329,999. This property was built in 2024 and has 3 bedrooms and 2 full and 1 partial baths with 1902 sq. ft. Red Tailed Hawk Lane is located in the Trinity Falls Planning Unit 8 Ph 2 subdivision within the McKinney ISD school district. Search Trinity Falls Planning Unit 8 Ph 2 real estate on www.gayelynnrast.com today.