
BEDS3
BATHS3 full
SQUARE FEET2,331
MLS#2016129
STATUSNew
PROPERTY TYPEResidential - Single Family
SUBDIVISIONTWO CREEKS
SCHOOLNorthside
Property Description
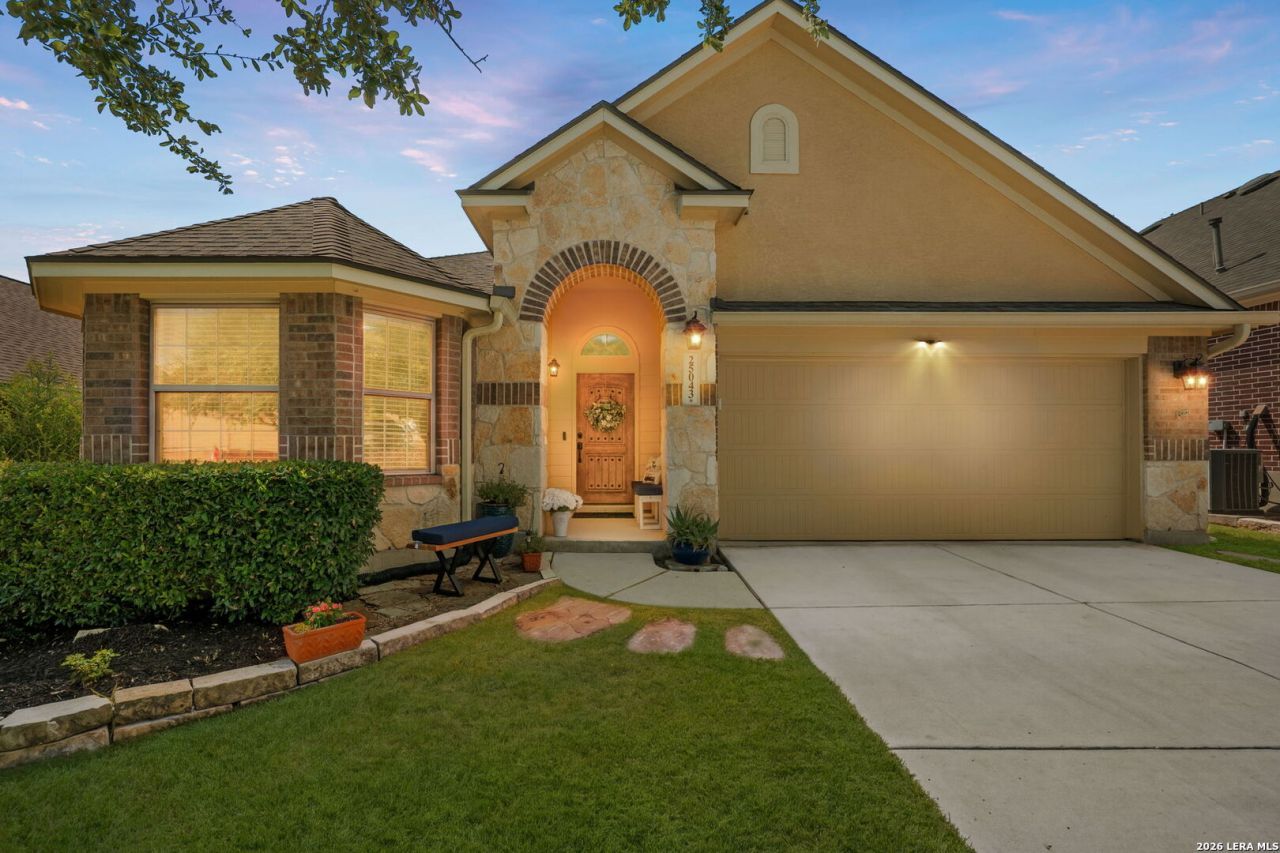
**OPEN HOUSE, Sunday 9/13, 3-5 PM**Welcome to 25043 Elwell Point, a beautifully maintained property with the ideal blend of space, style and functionality in a gated community! This thoughtfully designed home features 3 bedrooms, 3 full baths and a versatile flex room-all on the first floor-plus a spacious upstairs game room with its own en-suite full bath and scenic views from large windows. The open-concept main level features soaring ceilings, a gas stone fireplace and beautiful ceramic tile. The inviting kitchen is the heart of the home, showcasing an oversized quartz island, abundant cabinetry, walk-in pantry, gas cooking and stainless-steel appliances, including an LG dishwasher replaced in 2026. The enlarged primary suite offers tall windows for abundant natural light, while the spa-like bath features a double vanity, shower, and dual walk-in closets. Step outside to the extended, deluxe covered patio, perfect for morning coffee, entertaining or relaxing while enjoying the lush, beautifully landscaped backyard. Additional thoughtful updates include digital AC thermostats, and a roof replaced in 2019. Enjoy neighborhood amenities including a pool, sport court and playground, plus the convenience of walking to the community park and Aue Elementary. Close to shopping at La Cantera, the Rim, and With top-rated NISD schools and no city taxes, this home truly checks all the boxes. All bedrooms downstairs + a huge upstairs bonus room with a full bath-this is the flexible floor plan youve been looking for! Your search is over-welcome home!
Property Features
Property Type: Residential - Single Family
Cooling: One Central
Fenced: Yes
Fireplaces: 1
Fuel Type: Natural Gas
Heating: Central
Home Style: Texas Hill Country
Lot Size: 0.13 Acres
Roof Type: Composition
Stories: 1.5
Taxes: $7,910
Year Built: 2013
Feature Descriptions
Builder Name: Ryland
Currenty Leased: No
Days on Site: 1
Energy Efficient: Ceiling Fans
Exterior: Patio Slab, Covered Patio, Privacy Fence, Sprinkler System, Double Pane Windows, Has Gutters, Mature Trees
Exterior: Brick, Stone/Rock, Stucco
Fireplace: One, Family Room, Gas
Flooring: Carpeting, Ceramic Tile, Laminate
Foundation: Slab
Hoa Fee: 291.72/Quarterly
HOA Mandatory: Yes
HOA Name: PARK AT TWO CREEKS
Improvements: Street Paved, Curbs, Street Gutters, Sidewalks, Streetlights
Inclusions: Ceiling Fans, Washer Connection, Dryer Connection, Self-Cleaning Oven, Microwave Oven, Stove/Range, Gas Cooking, Disposal, Dishwasher, Gas Water Heater, Private Garbage Service
Interior: Two Living Area, Liv/Din Combo, Eat-In Kitchen, Island Kitchen, Breakfast Bar, Walk-In Pantry, Study/Library, Game Room, Utility Room Inside,1st Floor Lvl/No Steps, High Ceilings, Open Floor Plan, High Speed Internet, All Bedrooms Downstairs, Laundry Main Level, Laundry Room, Walk in Closets, Attic - Access only
Lot: Mature Trees (ext feat), Level
Miscellaneous: No City Tax, School Bus
Multiple HOA: No
Neighborhood Amenities: Controlled Access, Pool, Park/Playground, Jogging Trails, Sports Court, Basketball Court
Parking: Two Car Garage
Pool/Spa: None
Supplier - Electric: CPS
Supplier - Garbage: Republic
Supplier - Gas: CPS
Supplier - Sewer: CSP
Supplier - Water: SAWS
Tax By Multiple Counties: No
Type: Single Family Detached
Water/Sewer: Sewer System, City
Windows: Some Remain
Room Sizes
Bedroom 2: 12 X 11
Bedroom 3: 11 X 11
Kitchen: 10 X 13
Breakfast Room: 10 X 11
Family Room: 15 X 19
Utility Room: 6 X 5
Study/Office: 13 X 11
E X try: 9 X 7
Game Room: 26 X 14
Local Schools
High School: Clark
Middle School: Rawlinson
Elementary School: Aue Elementary School
School District: Northside
Listed By / Shown By
Listed By
Agency Name: Real Broker, LLC
Agency Phone: (855) 450-0442
Shown By
Agent Name: Gaye Lynn Rast
Agent Phone: (254) 709-1909
Agency Title: Kelly, Realtors
Agency Email: info@kellyrealtors.com
Agency Text: (254) 717-6447

Estimate Your Payment
Estimated Payment
$ 1,754.16 per month $968.12 Principal & Interest $659.17 Property Tax $126.88 Homeowner's Insurance
25043 Elwell Point | MLS# 2016129
This single family home located at 25043 Elwell Point, San Antonio, TX 78255 is currently listed for sale with an asking price of $435,000. This property was built in 2013 and has 3 bedrooms and 3 full baths with 2331 sq. ft. Elwell Point is located in the TWO CREEKS subdivision within the Northside school district. Search TWO CREEKS real estate on www.gayelynnrast.com today.