
BEDS4
BATHS2 full
SQUARE FEET1,830
MLS#21281952
STATUSActive
PROPERTY TYPEResidential - Single Family
SUBDIVISIONMeadow Creek South Add
SCHOOLCrowley ISD
Property Description
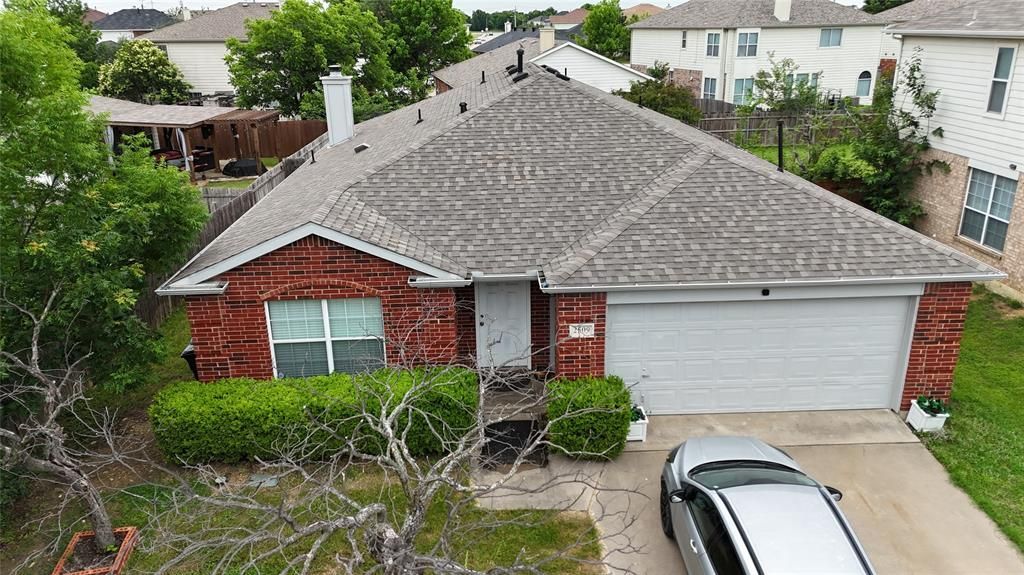
Welcome to 2509 Aiken Lane — where comfort, style, and everyday living come together beautifully. This move-in ready 4-bedroom home has been thoughtfully updated from top to bottom, giving you the perfect blend of modern finishes and warm, inviting charm. From the moment you walk in, you’ll love the open-concept layout, soaring vaulted ceilings, and natural light pouring across the new luxury vinyl plank flooring. The beautifully refreshed kitchen features granite countertops, updated cabinetry, a large island, and brand-new appliances ready for family dinners, celebrations, and unforgettable memories.Retreat to the spacious primary suite complete with a spa-inspired bath, dual sinks, garden tub, separate shower, and walk-in closet. Outside, enjoy your covered patio and private backyard — ideal for relaxing evenings, weekend BBQs, or morning coffee. Major updates including a newer HVAC system and newer roof provide peace of mind for years to come. Conveniently located near shopping, parks, schools, and community amenities including a neighborhood pool, this home truly checks every box.Homes this updated and this inviting don’t last long. Schedule your private showing today and fall in love with everything 2509 Aiken Lane has to offer before someone else calls it home!
Property Features
Property Type: Residential - Single Family
Fireplaces: 1
Garage: 2 car attached
Lot Size: 0.14 Acres
Roof Type: Composition
Year Built: 2003
Amenities
Cable TV Available
Decorative Lighting
Eat-in Kitchen
Granite Counters
High Speed Internet Available
Kitchen Island
Open Floorplan
Pantry
Vaulted Ceiling(s)
Walk-In Closet(s)
Wired for Data
Feature Descriptions
Appliances: Dishwasher, Disposal, Electric Range, Microwave
Fireplace: Gas Starter, Wood Burning
Flooring: Vinyl
HOA Fee: 120/ Semi-Annual
Laundry: Electric Dryer Hookup, Utility Room, Full Size W/D Area, Washer Hookup
Parcel#: 07975929
Parking: Driveway, Garage, Garage Door Opener, Garage Faces Front, Garage Single Door
Parking Notes: Driveway, Garage, Garage Door Opener, Garage Faces Fr
Patio/Porch: Covered, Front Porch, Patio
Utilities: City Sewer, City Water
Room Sizes
Bedroom-Primary: 14.00 x 15.00 Level - 1
Bath-Primary: 8.00 x 10.00 Level - 1
Bedroom: 12.00 x 13.00 Level - 1
Bedroom: 10.00 x 10.00 Level - 1
Bedroom: 11.00 x 10.00 Level - 1
Bath-Full: 10.00 x 5.00 Level - 1
Kitchen: 16.00 x 22.00 Level - 1
Dining Room: 11.00 x 11.00 Level - 1
Living Room: 17.00 x 15.00 Level - 1
Utility Room: 8.00 x 7.00 Level - 1
Local Schools
Elementary School: Jackie Carden
School District: Crowley ISD
Listed By / Shown By
Listed By
Agency Name: Townview, REALTORS
Agency Contact: 214-948-9368
Agent Name: Robert Wesley

Shown By
Agent Name: Gaye Lynn Rast
Agent Phone: (254) 709-1909
Agency Title: Kelly, Realtors

Estimate Your Payment
Estimated Payment
$ 742.58 per month $656.54 Principal & Interest $0.00 Property Tax (data not provided by mls) $86.04 Homeowner's Insurance
2509 Aiken Lane | MLS# 21281952
This single family home located at 2509 Aiken Lane, Fort Worth, TX 76123 is currently listed for sale with an asking price of $295,000. This property was built in 2003 and has 4 bedrooms and 2 full baths with 1830 sq. ft. Aiken Lane is located in the Meadow Creek South Add subdivision within the Crowley ISD school district. Search Meadow Creek South Add real estate on www.gayelynnrast.com today.