
BEDS3
BATHS2 full
SQUARE FEET1,480
MLS#21327379
STATUSActive
PROPERTY TYPEResidential - Single Family
SUBDIVISIONCorinth Amity Village
SCHOOLDenton ISD
Property Description
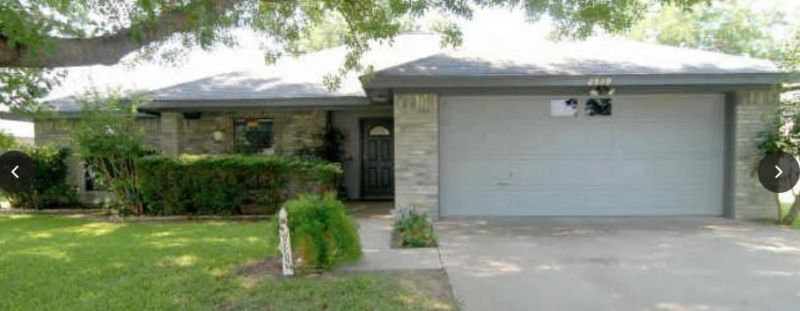
PHOTOS & VIRTUAL TOUR COMING SOON! Welcome to this charming 3 bedroom, 2 bath home set on a nicely sized lot with mature trees offering shade and curb appeal. The primary bedroom features its own ensuite bath, while two secondary bedrooms sit nearby along with a convenient linen closet. The living room is warm and inviting with a cozy fireplace, and the formal dining room sits just off the living area with direct access to the kitchen for easy hosting. The kitchen includes a breakfast nook overlooking the living room, creating an open, connected feel. A dedicated utility room adds everyday functionality, and the 2-car garage provides secure parking and storage. Located in a quiet neighborhood with no HOA, this home offers quick access to I-35, Corinth’s Commons at Agora Community Hub, grocery stores, and other daily conveniences. A comfortable layout, mature trees, and a prime location make this home an excellent choice for anyone seeking convenience and charm.
Property Features
Property Type: Residential - Single Family
Cooling: Ceiling Fan(s), Central Air, Electric
Fireplaces: 1
Garage: 2 car attached
Heating: Central, Electric, Fireplace(s)
Home Style: Traditional
Lot Size: 0.23 Acres
Roof Type: Composition
Year Built: 1987
Amenities
Built-in Features
Eat-in Kitchen
Pantry
Walk-In Closet(s)
Feature Descriptions
Appliances: Dishwasher, Disposal, Electric Range, Electric Water Heater, Microwave
Days on Site: 2
Exterior: Brick
Fireplace: Wood Burning
Flooring: Laminate, Tile
Laundry: Electric Dryer Hookup, Full Size W/D Area, Dryer Hookup, Washer Hookup
Lot: Few Trees, Interior Lot, Subdivision
Parcel#: R26539
Parking: Driveway, Garage, Garage Faces Front
Parking Notes: Driveway, Garage, Garage Faces Front
Patio/Porch: Front Porch, Rear Porch
Utilities: All Weather Road, City Sewer, City Water
Local Schools
Elementary School: Hawk
School District: Denton ISD
Listed By / Shown By
Listed By
Agency Name: Keller Williams Realty
Agency Contact: (940) 484-9411
Agent Name: Carissa Acker

Shown By
Agent Name: Gaye Lynn Rast
Agent Phone: (254) 709-1909
Agency Title: Kelly, Realtors

Estimate Your Payment
Estimated Payment
$ 797.96 per month $705.50 Principal & Interest $0.00 Property Tax (data not provided by mls) $92.46 Homeowner's Insurance
2509 Silvermeadow Lane | MLS# 21327379
This single family home located at 2509 Silvermeadow Lane, Corinth, TX 76210 is currently listed for sale with an asking price of $317,000. This property was built in 1987 and has 3 bedrooms and 2 full baths with 1480 sq. ft. Silvermeadow Lane is located in the Corinth Amity Village subdivision within the Denton ISD school district. Search Corinth Amity Village real estate on www.gayelynnrast.com today.