
BEDS5
BATHS4 full
SQUARE FEET2,972
MLS#21278653
STATUSActive
PROPERTY TYPEResidential - Single Family
SUBDIVISIONWhitewing Trails
SCHOOLPrinceton ISD
Property Description
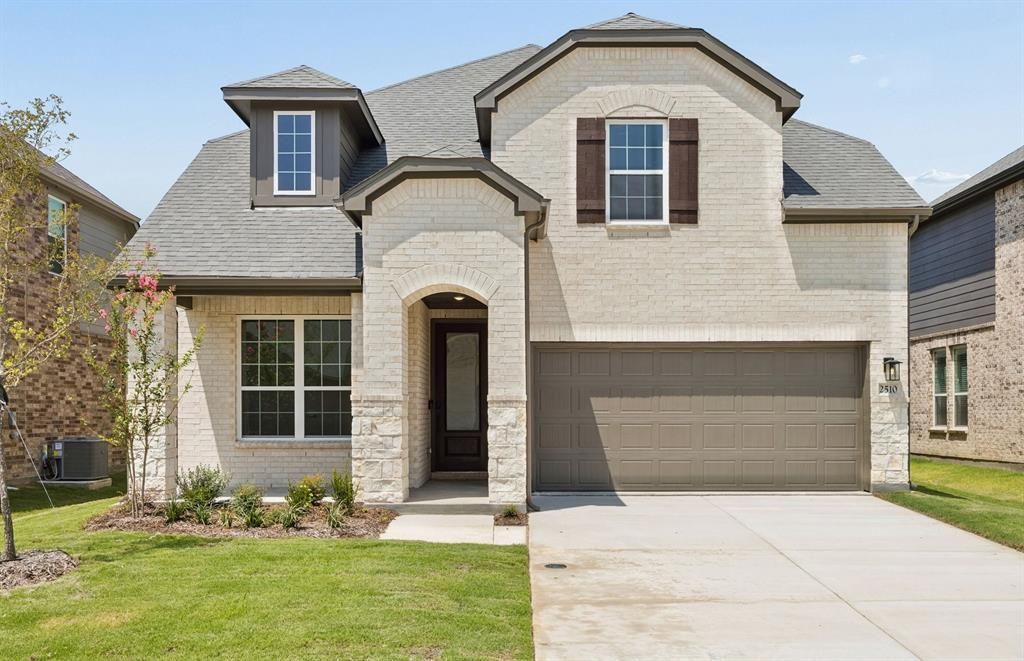
NEW CONSTRUCTION: Welcome to the picturesque Whitewing Trails community by Pulte Homes. Available for NOW for move-in, this brand-new construction home offers a harmonious blend of style and comfort. This Riverdale home features 5 spacious bedrooms and 4 bathrooms, ensuring ample space for family members and guests. The open concept floorplan seamlessly connects the kitchen, dining, and living areas, creating a spacious and inviting atmosphere perfect for everyday living. Step outside to a charming, covered patio, an ideal spot for relaxing with a morning coffee. Inside, sleek LVP flooring runs throughout the main living areas, adding a touch of elegance and providing durability and easy maintenance. An airy loft offers additional versatile space, perfect for a game room, catering to your family's unique needs. The modern kitchen boasts a stylish subway tile backsplash, adding a chic and timeless element to the heart of the home.
Property Features
Property Type: Residential - Single Family
Garage: 2 car attached
Lot Size: 0.14 Acres
Roof Type: Composition
Year Built: 2026
Amenities
Decorative Lighting
Eat-in Kitchen
Kitchen Island
Loft
Open Floorplan
Pantry
Walk-In Closet(s)
Covered Patio/Porch
Feature Descriptions
Appliances: Dishwasher, Disposal, Electric Range, Electric Water Heater
Community Features: Community Pool
Days on Site: 114
Exterior: Brick
Flooring: Ceramic Tile, Luxury Vinyl Plank
HOA Fee: 516/ Semi-Annual
Parcel#: R2960021
Parking: Garage
Parking Notes: Garage
Swimming Pool: Yes
Utilities: City Sewer, City Water
Local Schools
Elementary School: Green
School District: Princeton ISD
Listed By / Shown By
Listed By
Agency Name: William Roberds
Agent Name: Bill Roberds

Shown By
Agent Name: Gaye Lynn Rast
Agent Phone: (254) 709-1909
Agency Title: Kelly, Realtors

Estimate Your Payment
Estimated Payment
$ 1,107.56 per month $979.23 Principal & Interest $0.00 Property Tax (data not provided by mls) $128.33 Homeowner's Insurance
2510 Marigot Street | MLS# 21278653
This single family home located at 2510 Marigot Street, Princeton, TX 75407 is currently listed for sale with an asking price of $439,990. This property was built in 2026 and has 5 bedrooms and 4 full baths with 2972 sq. ft. Marigot Street is located in the Whitewing Trails subdivision within the Princeton ISD school district. Search Whitewing Trails real estate on www.gayelynnrast.com today.