
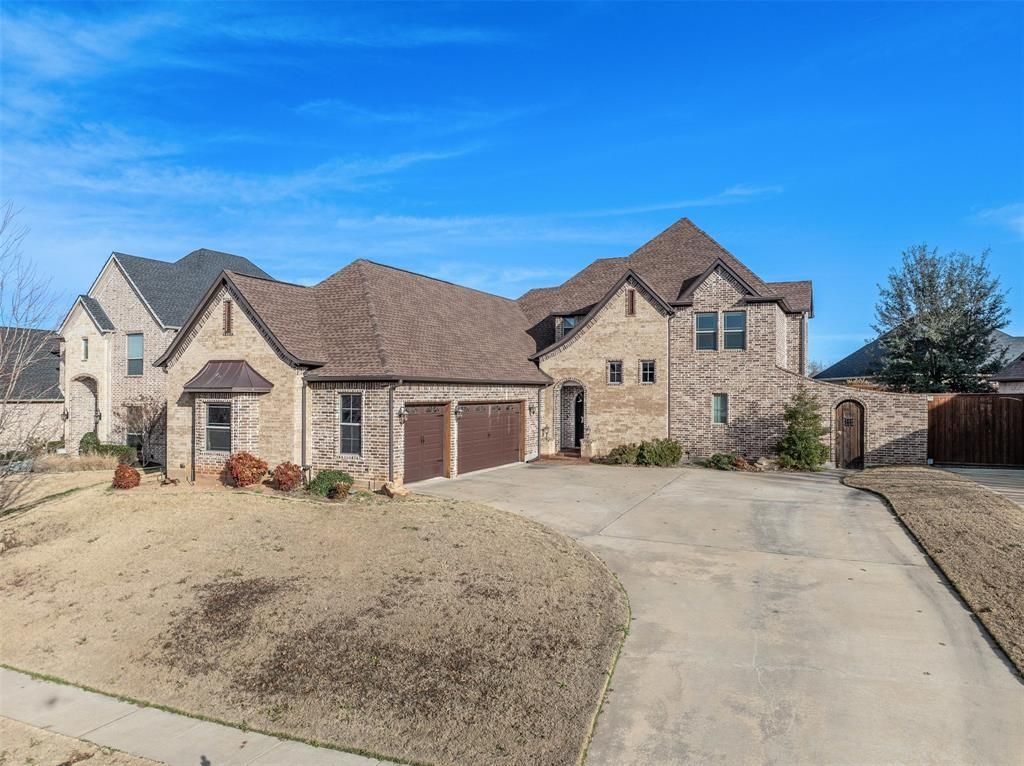
BEDS4
BATHS2 full 1 partial
SQUARE FEET2,999
MLS#21184250
STATUSActive
PROPERTY TYPEResidential - Single Family
SUBDIVISIONOhanlon Ranch Add Ph 2
SCHOOLSherman ISD
Property Description
Welcome to this gorgeous living experience in the prestigious O’Hanlon Ranch Community in Sherman. This highly successful and sought after neighborhood offers tree-lined streets, community green spaces, Pecan Grove Park and scenic walking trails. This custom-built home blends functionality and elegance offering a setting for both gracious entertaining and peaceful daily life.Inside this beautiful property you can feel the warmth only natural woods and colors can create. From the hand-scraped hardwood floors to the gorgeous wood finishes surrounding the granite island and ventahood, fireplace and crown molding. The primary suite is huge and the adjoining primary bathroom features travertine floors, double vanities, a large walk in shower, luxurious clawfoot soaking tub and a generously sized custom designed walk-in closet. This home has a ton of storage space, including 2 ways to access a walk in attic. Outback is a great relaxing get away along with a low maintenance fenced backyard.
Property Features
Property Type: Residential - Single Family
Cooling: Central Air, Electric
Fireplaces: 1
Garage: 3 car attached
Heating: Electric, Natural Gas
Home Style: Traditional
Lot Size: 0.26 Acres
Roof Type: Composition
Year Built: 2013
Amenities
Cable TV Available
Granite Counters
Loft
Natural Woodwork
Open Floorplan
Pantry
Walk-In Closet(s)
Feature Descriptions
Appliances: Dishwasher, Disposal, Electric Oven, Gas Cooktop
Days on Site: 98
Exterior: Brick
Fireplace: Gas Logs
Flooring: Carpet, Ceramic Tile, Hardwood, Travertine Stone
Laundry: Electric Dryer Hookup, Utility Room, Full Size W/D Area
Parcel#: 266698
Parking: Concrete, Covered, Driveway, Garage, Garage Door Opener, Garage Double Door, Garage Faces Side
Parking Notes: Concrete, Covered, Driveway, Garage, Garage Door Opene
Utilities: All Weather Road, Cable Available, City Sewer, City Water, Concrete
Local Schools
Elementary School: Henry W Sory
School District: Sherman ISD
Listed By / Shown By
Listed By
Agency Name: PARAGON, REALTORS
Agency Contact: 903-893-8174
Agent Name: Joey Womble

Shown By
Agent Name: Gaye Lynn Rast
Agent Phone: (254) 709-1909
Agency Title: Kelly, Realtors

Estimate Your Payment
Estimated Payment
$ 1,824.99 per month $1,613.54 Principal & Interest $0.00 Property Tax (data not provided by mls) $211.46 Homeowner's Insurance
2513 Silverado Trail | MLS# 21184250
This single family home located at 2513 Silverado Trail, Sherman, TX 75092 is currently listed for sale with an asking price of $725,000. This property was built in 2013 and has 4 bedrooms and 2 full and 1 partial baths with 2999 sq. ft. Silverado Trail is located in the Ohanlon Ranch Add Ph 2 subdivision within the Sherman ISD school district. Search Ohanlon Ranch Add Ph 2 real estate on www.gayelynnrast.com today.