
BEDS4
BATHS3 full
SQUARE FEET2,202
MLS#21364610
STATUSPending
PROPERTY TYPERental - Single Family
SUBDIVISIONOakhurst Add
SCHOOLFort Worth ISD
Property Description
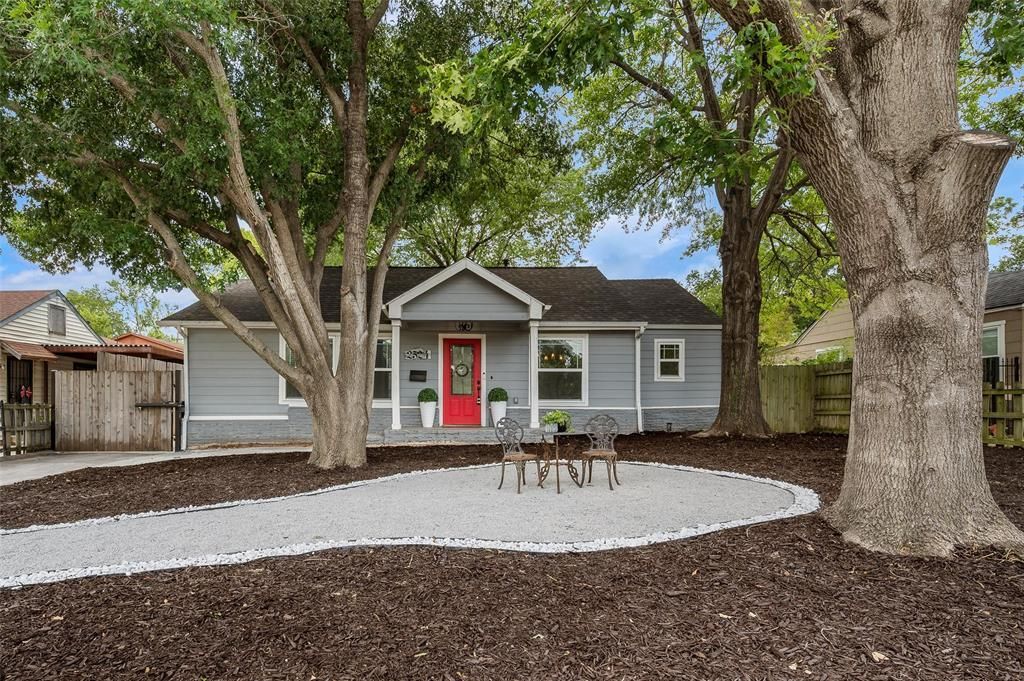
RARE rental opportunity in Oakhurst with a house of this size. 4 full bedrooms, 3 full baths, and lots of storage and living space make this a fantastic option for you! Some appliances included, you will need a fridge, washer and dryer. Electric driveway gate provides extra security! Beautifully updated inside, definitely schedule a tour to come see for yourself!
Property Features
Property Type: Rental - Single Family
Cooling: Ceiling Fan(s), Central Air, Electric
Heating: Central, Natural Gas
Home Style: Traditional
Lot Size: 0.25 Acres
Roof Type: Composition
Year Built: 1942
Amenities
Built-in Features
Chandelier
Decorative Lighting
Double Vanity
Eat-in Kitchen
Granite Counters
High Speed Internet Available
Kitchen Island
Natural Woodwork
Open Floorplan
Pantry
Smart Home System
Walk-In Closet(s)
Covered Patio/Porch
Rain Gutters
Feature Descriptions
Appliances: Dishwasher, Disposal, Gas Oven, Gas Range, Gas Water Heater, Microwave
Days on Site: 24
Exterior: Brick, Other
Fencing: Back Yard, Metal, Wood
Flooring: Carpet, Hardwood
Lot: Few Trees, Level, Lrg. Backyard Grass
Parcel#: 02014637
Parking: Additional Parking, Driveway, Electric Gate
Parking Notes: Additional Parking, Driveway, Electric Gate
Pets Allowed: Yes Pets Allowed
Security: Security System
Utilities: Cable Available, City Sewer, City Water, Individual Gas Meter, Natural Gas Available, Sidewalk
Room Sizes
Dining Room: 15.00 x 11.00 Level - 1
Kitchen: 8.00 x 17.00 Level - 1
Breakfast Room: 12.00 x 8.00 Level - 1
Living Room: 13.00 x 18.00 Level - 1
Office: 9.00 x 8.00 Level - 1
Laundry: 5.00 x 8.00 Level - 1
Bedroom-Primary: 16.00 x 14.00 Level - 1
Bath-Primary: 14.00 x 11.00 Level - 1
Bonus Room: 7.00 x 8.00 Level - 1
Bath-Full: 5.00 x 7.00 Level - 1
Bedroom-2nd Primary: 12.00 x 11.00 Level - 1
Bath-Full: 7.00 x 5.00 Level - 1
Bedroom: 9.00 x 11.00 Level - 1
Bedroom: 11.00 x 10.00 Level - 1
Local Schools
Elementary School: Bonniebrae
School District: Fort Worth ISD
Listed By / Shown By
Listed By
Agency Name: Ebby Halliday, REALTORS
Agency Contact: 4694504438
Agent Name: Rachel Rosenfeld

Shown By
Agent Name: Gaye Lynn Rast
Agent Phone: (254) 709-1909
Agency Title: Kelly, Realtors

2524 Watauga Road | MLS# 21364610
This property located at 2524 Watauga Road, Fort Worth, TX 76111 is currently listed for rent with an asking price of $2,500 / Monthly. Watauga Road is located within the Fort Worth ISD school district. Search Fort Worth real estate on www.gayelynnrast.com today.