
BEDS3
BATHS2 full
SQUARE FEET1,178
MLS#1970296
STATUSNew
PROPERTY TYPERental - Multiple
SUBDIVISIONSPRINGFIELD MANOR
SCHOOLJudson
Property Description
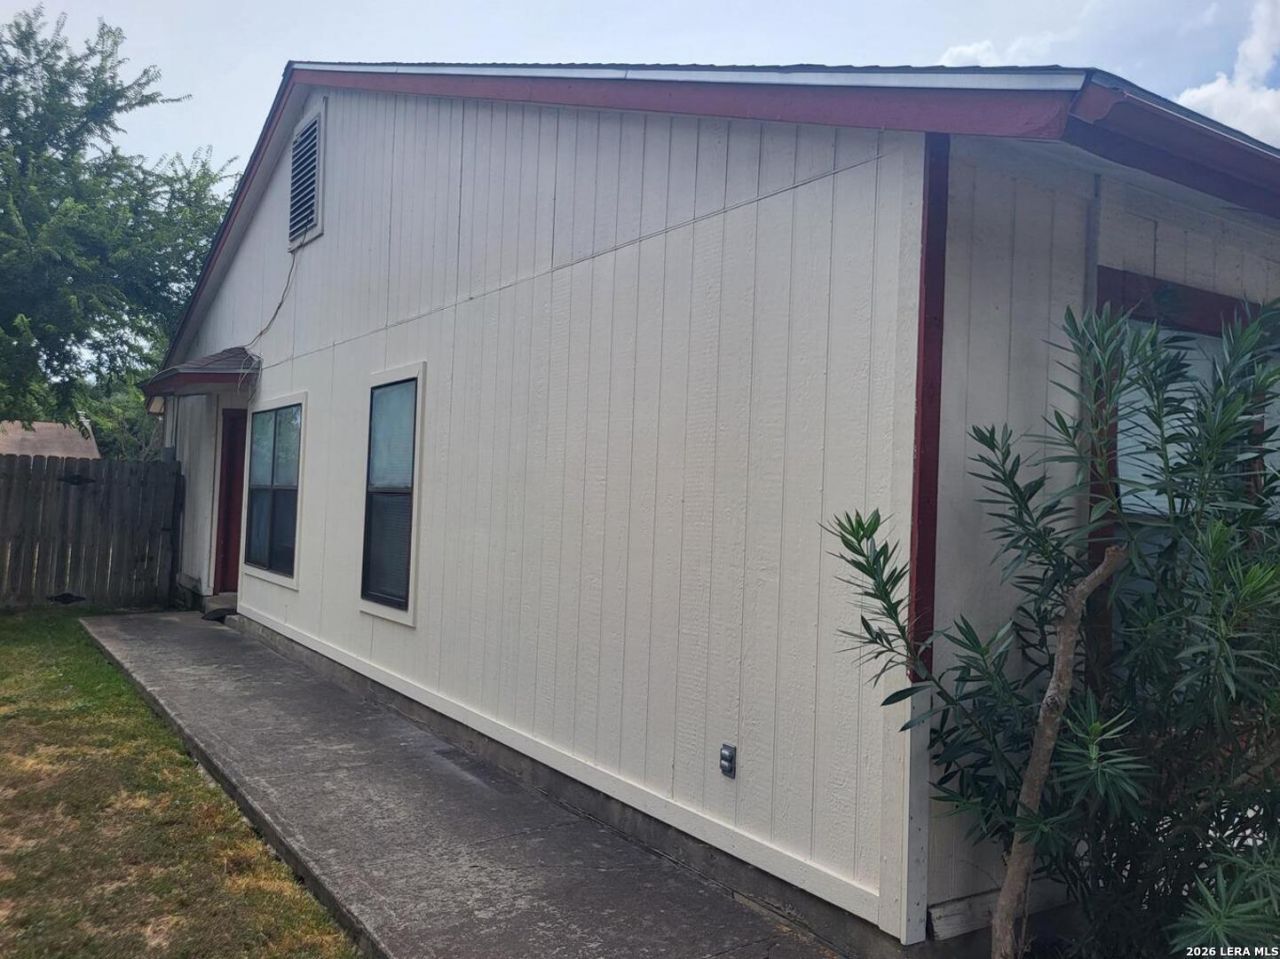
MOVE IN READY 3 BED 2 BATH WITH FRESH PAINT..SPACIOUS LIVING AND KITCHEN WITH STOVE,DISHWASHER.ADDITIONAL PANTRY AND FULL SIZE WASHER AND DRYER CONNECTIONS OFF KITCHEN..SPLIT PLAN WITH PRIMARY BEDROOM OFF LIVINGROOM..HAS LARGE WINDOWS..FULL BATH WITH DOUBLE VANITY AND TWO SEPARATE WALK IN CLOSETS..OFF ENTRY THERE ARE TWO ADDITIONAL BEDROOMS, HALL BATH AND LARGE GARAGE..SPACIOUS FENCED BACK YARD YARD CONVT TO RAFB-FT SAM AND JUST MINUTES FROM DOWNTOWN. VERIFY SCHOOL LOCATIONS THANKS FOR SHOWING
Property Features
Property Type: Rental - Multiple
Cooling: One Central
Fenced: Yes
Fuel Type: Natural Gas
Heating: Central
Home Style: One Story, Traditional
Lot Size: 0.12 Acres
Roof Type: Composition
Year Built: 1984
Feature Descriptions
Accessibility: Level Lot, Near Bus Line, Low Pile Carpet
Builder Name: UNKNOWN
Exterior: Wood
Exterior: Patio Slab, Privacy Fence, Double Pane Windows, Mature Trees
Foundation: Slab
Inclusions: Ceiling Fans, Chandelier, Washer Connection, Dryer Connection, Stove/Range, Disposal, Dishwasher, Vent Fan, Smoke Alarm
Interior: One Living Area, Eat-In Kitchen, Breakfast Bar, Walk-In Pantry, Utility Room Inside, Cable TV Available
Lot: Cul-de-Sac/Dead End
Lot Dimensions: 40X133
Miscellaneous: Broker-Manager
Neighborhood Amenities: Pool, Playground, Near Shopping
Parking: One Car Garage, Attached
Pool/Spa: None
Supplier - Electric: CPS
Supplier - Garbage: CITY KIRBY
Supplier - Gas: CPS
Supplier - Sewer: SAWS
Supplier - Water: SAWS
Type: Duplex
Water/Sewer: Water System, Sewer System
Windows: All Remain
Room Sizes
Bedroom 2: 12 X 10
Bedroom 3: 9 X 9
Kitchen: 10 X 8
Dining Room: 9 X 8
Living Room: 15 X 15
Local Schools
High School: Judson
Middle School: Kirby
Elementary School: Kirby
School District: Judson
Listed By / Shown By
Listed By
Agency Name: C & B Realty
Agency Phone: (210) 647-0008
Shown By
Agent Name: Gaye Lynn Rast
Agent Phone: (254) 709-1909
Agency Title: Kelly, Realtors
Agency Email: info@kellyrealtors.com
Agency Text: (254) 717-6447

2540 Corian Glen | MLS# 1970296
This property located at 2540 Corian Glen, San Antonio, TX 78219 is currently listed for rent with an asking price of $1,300 / Monthly. Corian Glen is located within the Judson school district. Search San Antonio real estate on www.gayelynnrast.com today.