
BEDS3
BATHS3 full 1 partial
SQUARE FEET2,691
MLS#1948986
STATUSActive
PROPERTY TYPEResidential - Single Family
SUBDIVISIONTIMBERWOOD PARK
SCHOOLComal
Property Description
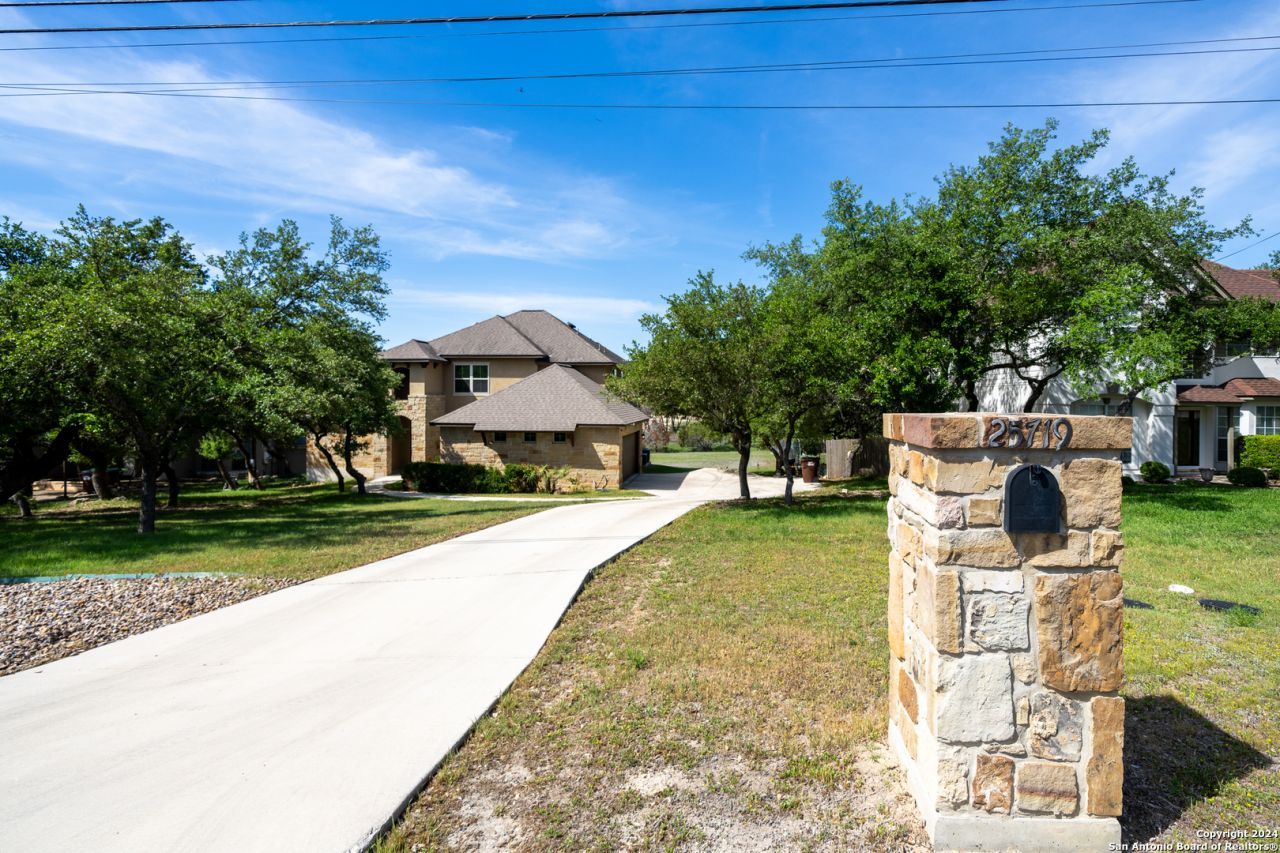
Welcome to a pristine, like-new home in one of Timberwood Parks most desirable settings. Situated on a generous 0.43-acre lot, this impressive two-story stone and stucco residence blends comfort, style, and long-term value with nearly $100,000 in thoughtful upgrades. From energy-saving solar panels to premium interior features, every detail has been designed to make everyday living feel effortless. Designed for Comfort and Convenience * Three spacious bedrooms and 3.5 bathrooms * Private bathroom access for every bedroom * Downstairs primary suite for added privacy and convenience * Pet-free and smoke-free interior for a fresh, well-maintained feel * No city tax, offering potential savings for the next owner Upgrades That Add Style, Efficiency, and Everyday Enjoyment * Roof-mounted solar panels designed to greatly reduce monthly electricity costs * New roof installed in September 2026 for added peace of mind * Large deck ideal for relaxing, entertaining, and enjoying the spacious lot * Beautiful upgraded light fixtures and ceiling fans throughout * Kinetico water softener and reverse osmosis kitchen water purification system * Jacuzzi jetted tub for a spa-like retreat at home * Gas-log fireplace that adds warmth and charm to the living space * Pot rack above the kitchen island for added function and character * Professionally installed surround sound system in the audiovisual, office, or game room Move-In Ready with Valuable Extras Included This home is ready to enjoy from day one, with all major appliances included at no additional cost. The package includes washer and dryer, and two large professionally installed flat-screen televisions in the primary bedroom and game room. With its generous lot, impressive upgrades, energy-conscious features, and desirable Timberwood Park location, this home offers a rare opportunity to enjoy comfort, convenience, and exceptional value.
Property Features
Property Type: Residential - Single Family
Cooling: Two Central, Heat Pump
Fireplaces: 1
Fuel Type: Electric, Solar
Heating: Central, Heat Pump,2 Units
Home Style: Two Story, Spanish
Lot Size: 0.43 Acres
Roof Type: Heavy Composition
Stories: 2.0
Taxes: $4,371
Year Built: 2015
Feature Descriptions
Accessibility: No Carpet, Full Bath/Bed on 1st Flr, First Floor Bedroom
Builder Name: David Anderson Homes
Currenty Leased: No
Days on Site: 183
Energy Efficient: 13-15 SEER AX, Double Pane Windows, Radiant Barrier
Exterior: 4 Sides Masonry, Stone/Rock, Stucco
Exterior: Covered Patio, Deck/Balcony, Partial Sprinkler System, Double Pane Windows, Mature Trees
Fireplace: One, Living Room, Gas Logs Included, Wood Burning, Gas, Gas Starter
Flooring: Ceramic Tile, Wood
Foundation: Slab
Green Features: Solar Electric System, Solar Panels
Hoa Fee: 384/Annually
HOA Mandatory: Yes
HOA Name: ROWCAL TIMBERWOOD PARK HOA
Home Faces: East
Improvements: Street Paved, Asphalt
Inclusions: Ceiling Fans, Chandelier, Washer Connection, Dryer Connection, Washer, Dryer, Cook Top, Built-In Oven, Self-Cleaning Oven, Microwave Oven, Gas Cooking, Refrigerator, Disposal, Dishwasher, Ice Maker Connection, Water Softener (owned), Smoke Alarm, Security System (Leased),
Interior: One Living Area, Separate Dining Room, Eat-In Kitchen, Two Eating Areas, Island Kitchen, Breakfast Bar, Walk-In Pantry, Study/Library, Media Room, Utility Room Inside,1st Floor Lvl/No Steps, High Ceilings, Open Floor Plan, Cable TV Available, High Speed Internet, Laundry Main Level, Laundry Room, Telephone, Walk in Closets, Attic - Partially Finished, Attic - Partially Floored, Attic - Pull Down Stairs, Attic - Radiant Barrier Decking
Lot: County VIew,1/4 - 1/2 Acre, Partially Wooded, Sloping
Lot Dimensions: 90 x 210
Miscellaneous: No City Tax, School Bus
Multiple HOA: No
Neighborhood Amenities: Pool, Tennis, Clubhouse, Park/Playground, Lake/River Park
Parking: Two Car Garage
Pool/Spa: None
Security: yes
Supplier - Electric: CPS
Supplier - Garbage: Tiger
Supplier - Gas: Bell
Supplier - Sewer: septic
Supplier - Water: SAWS
Tax By Multiple Counties: Yes
Type: Single Family Detached
Water/Sewer: Water System, Septic
Windows: All Remain
Wooded: Yes
Room Sizes
Bedroom 2: 15 X 14
Bedroom 3: 12 X 16
Kitchen: 16 X 13
Breakfast Room: 11 X 13
Dining Room: 12 X 13
Family Room: 15 X 19
Utility Room: 10 X 6
Game Room: 15 X 20
Local Schools
High School: Pieper
Middle School: Pieper Ranch
Elementary School: Timberwood Park
School District: Comal
Listed By / Shown By
Listed By
Agency Name: 5th Stream Realty
Agency Phone: (214) 868-0707
Shown By
Agent Name: Gaye Lynn Rast
Agent Phone: (254) 709-1909
Agency Title: Kelly, Realtors
Agency Email: info@kellyrealtors.com
Agency Text: (254) 717-6447

Estimate Your Payment
Estimated Payment
$ 2,045.76 per month $1,486.68 Principal & Interest $364.25 Property Tax $194.83 Homeowner's Insurance
25719 Green River Drive | MLS# 1948986
This single family home located at 25719 Green River Drive, San Antonio, TX 78260 is currently listed for sale with an asking price of $668,000. This property was built in 2015 and has 3 bedrooms and 3 full and 1 partial baths with 2691 sq. ft. Green River Drive is located in the TIMBERWOOD PARK subdivision within the Comal school district. Search TIMBERWOOD PARK real estate on www.gayelynnrast.com today.