
BEDS4
BATHS3 full 1 partial
SQUARE FEET2,720
MLS#2016338
STATUSNew
PROPERTY TYPEResidential - Single Family
SUBDIVISIONLADERA
SCHOOLCALL DISTRICT
Property Description
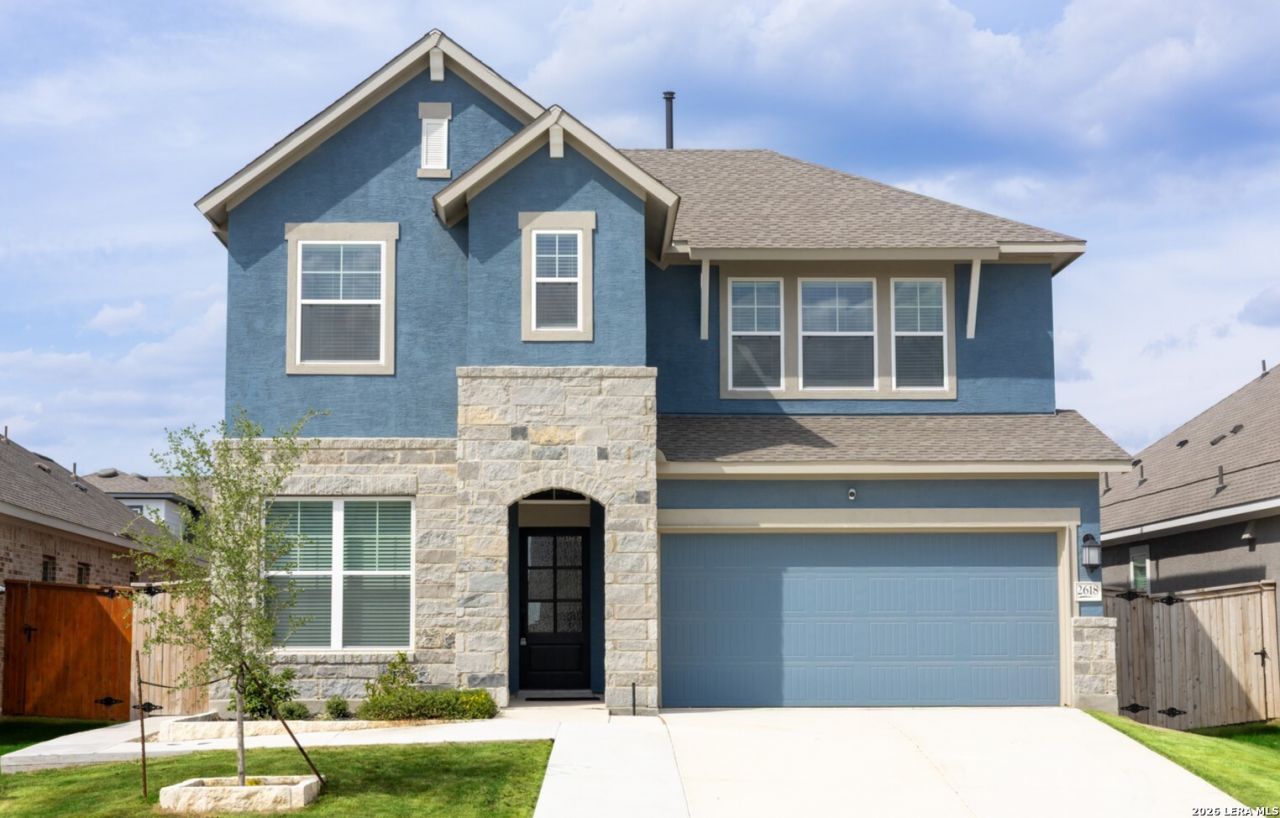
PRICED TO SELL - HUGE opportunity for this UNDER-Priced stunning contemporary David Weekley Home which includes an elegantly designed open floor plan of abundant space, four spacious bedrooms, three and a half uniquely designed bathrooms, and 9-foot elevated ceilings. Modern yet stylish finishes include Level 3 Premium quartz tops on white cabinets. Lots of added exterior concrete 360 degrees around house including a sidewalk almost around whole house and an added concrete slab for a professional grade B-Ball Court! This property is fully habitable. David Weekley structural 10 year remains! Come by and come BUY your soon to be home! **Market subject to change, under market value is NOT a guarantee. Seller does not warrant, guarantee or affiliate to builder or builders warranty. SOLD AS-IS**
Property Features
Property Type: Residential - Single Family
Cooling: One Central, Zoned
Fenced: Yes
Fuel Type: Natural Gas
Heating: Central, Zoned
Home Style: Two Story, Contemporary
Lot Size: 0.12 Acres
Roof Type: Composition
Stories: 2.0
Taxes: $10,916
Year Built: 2024
Feature Descriptions
Accessibility: Ext Door Opening 36"+, Level Lot, First Floor Bath, Full Bath/Bed on 1st Flr, First Floor Bedroom
Builder Name: DAVID WEEKLEY HOMES
Currenty Leased: No
Energy Efficient: Smart Electric Meter, Programmable Thermostat, Double Pane Windows, Radiant Barrier
Exterior: 4 Sides Masonry, Stone/Rock, Stucco
Exterior: Patio Slab, Covered Patio, Bar-B-Que Pit/Grill, Privacy Fence, Sprinkler System, Double Pane Windows
Flooring: Carpeting, Wood, Vinyl
Foundation: Slab
Hoa Fee: 250/Quarterly
HOA Mandatory: Yes
HOA Name: LADERA HOA
Home Faces: South
Improvements: Street Paved, Curbs, Sidewalks
Inclusions: Washer Connection, Dryer Connection, Cook Top, Built-In Oven, Microwave Oven, Gas Cooking, Disposal, Dishwasher, Water Softener (owned), Gas Water Heater, Garage Door Opener, Solid Counter Tops, Custom Cabinets
Interior: Two Living Area, Separate Dining Room, Island Kitchen, Study/Library, Loft, Utility Area in Garage, All Bedrooms Upstairs, High Ceilings, Open Floor Plan, Laundry Main Level, Laundry Room, Walk in Closets
Miscellaneous: No City Tax, VA Foreclosure, Investor Potential, Cluster Mail Box, As-Is
Multiple HOA: No
Neighborhood Amenities: Pool, Clubhouse, Park/Playground, Jogging Trails, Bike Trails, BBQ/Grill
Parking: Two Car Garage, Attached
Pool/Spa: None
Supplier - Electric: CPS ENERGY
Supplier - Gas: CPS ENERGY
Supplier - Sewer: SAWS
Supplier - Water: SAWS
Tax By Multiple Counties: No
Type: Single Family Detached
Water/Sewer: Water System
Windows: All Remain
Room Sizes
Bedroom 2: 14 X 11
Bedroom 3: 14 X 10
Bedroom 4: 14 X 11
Kitchen: 17 X 10
Dining Room: 11 X 11
Living Room: 17 X 14
Family Room: 19 X 13
Study/Office: 11 X 9
E X try: 17 X 4
Local Schools
High School: Call District
Middle School: Call District
Elementary School: Call District
School District: CALL DISTRICT
Listed By / Shown By
Listed By
Agency Name: DFW Metro Housing
Agency Phone: (972) 625-2612
Shown By
Agent Name: Gaye Lynn Rast
Agent Phone: (254) 709-1909
Agency Title: Kelly, Realtors
Agency Email: info@kellyrealtors.com
Agency Text: (254) 717-6447

Estimate Your Payment
Estimated Payment
$ 1,888.87 per month $865.75 Principal & Interest $909.67 Property Tax $113.46 Homeowner's Insurance
2618 Suncadia Ln | MLS# 2016338
This single family home located at 2618 Suncadia Ln, San Antonio, TX 78245 is currently listed for sale with an asking price of $389,000. This property was built in 2024 and has 4 bedrooms and 3 full and 1 partial baths with 2720 sq. ft. Suncadia Ln is located in the LADERA subdivision within the CALL DISTRICT school district. Search LADERA real estate on www.gayelynnrast.com today.