
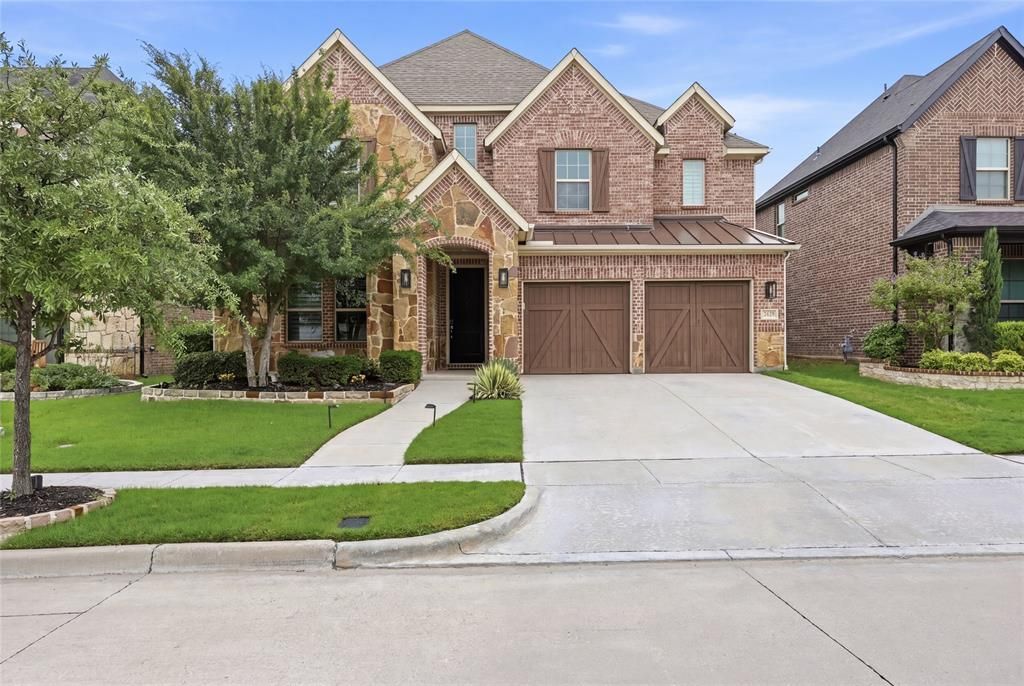
BEDS5
BATHS3 full 1 partial
SQUARE FEET3,466
MLS#21266387
STATUSActive
PROPERTY TYPEResidential - Single Family
SUBDIVISIONAustin Waters East Ph 1
SCHOOLLewisville ISD
Property Description
Don't miss this Austin waters, model-home style home with neutral colors and upgraded lighting throughout. The functional layout offers 4 bedrooms plus an office, formal dining, a game room, and a media room that could easily be used as a 5th bedroom. The open-concept kitchen and living area features wood floors, vaulted ceilings, and a dramatic two-story stone fireplace. The kitchen is complete with a large island with plenty of seating, granite countertops, gas cooktop, a walk-in pantry, and plenty of cabinet space. Just off the garage, you’ll love the built-in mudroom area across from the laundry room - perfect for everyday storage and organization. Wood floors continue into the primary suite, which includes a spa-like bathroom with dual sinks, a separate garden tub, and a walk-in shower. Upstairs you’ll find 3 additional bedrooms, 2 full bathrooms- including a Jack-and-Jill, plus a spacious game room and the media room- or optional 5th bedroom. Out back, enjoy outdoor seating under the large covered patio with plenty of space left for grilling and entertaining. Also included is a Nema 14:40 pre-wired outlet. The community features trails, a park, a community pool, outdoor pavilion and a calendar of events.
Property Features
Property Type: Residential - Single Family
Cooling: Ceiling Fan(s), Central Air
Fireplaces: 1
Garage: 2 car attached
Heating: Central
Home Style: Traditional
Lot Size: 0.13 Acres
Roof Type: Composition
Year Built: 2016
Amenities
Chandelier
Decorative Lighting
Eat-in Kitchen
Granite Counters
Kitchen Island
Loft
Open Floorplan
Pantry
Vaulted Ceiling(s)
Walk-In Closet(s)
Covered Patio/Porch
Lighting
Feature Descriptions
Appliances: Dishwasher, Disposal, Gas Cooktop, Microwave
Days on Site: 58
Exclusions: TV mounts and TVs, mounted workout equipment, curtains and curtain rods
Exterior: Brick, Rock/Stone
Fencing: Wood
Fireplace: Gas Logs
Flooring: Carpet, Tile, Wood
HOA Fee: 1469/ Annually
Lot: Landscaped
Parcel#: R661665
Parking: Garage, Garage Door Opener, Garage Faces Front
Parking Notes: Garage, Garage Door Opener, Garage Faces Front
Utilities: City Sewer, City Water, Curbs, Sidewalk
Room Sizes
Office: 12.00 x 10.00 Level - 1
Dining Room: 13.00 x 11.00 Level - 1
Living Room: 17.00 x 12.00 Level - 1
Kitchen: 25.00 x 12.00 Level - 1
Breakfast Room: 10.00 x 8.00 Level - 1
Utility Room: 10.00 x 5.00 Level - 1
Bedroom-Primary: 19.00 x 13.00 Level - 1
Bedroom: 11.00 x 11.00 Level - 2
Bedroom: 11.00 x 11.00 Level - 2
Bedroom: 11.00 x 11.00 Level - 2
Media Room: 17.00 x 12.00 Level - 2
Game Room: 24.00 x 12.00 Level - 2
Local Schools
Elementary School: Memorial
School District: Lewisville ISD
Listed By / Shown By
Listed By
Agency Name: Texas Winecup Realty, LLC
Agent Name: Lisa Stroud

Shown By
Agent Name: Gaye Lynn Rast
Agent Phone: (254) 709-1909
Agency Title: Kelly, Realtors

Estimate Your Payment
Estimated Payment
$ 2,189.97 per month $1,936.22 Principal & Interest $0.00 Property Tax (data not provided by mls) $253.75 Homeowner's Insurance
2629 Marble Creek Drive | MLS# 21266387
This single family home located at 2629 Marble Creek Drive, The Colony, TX 75056 is currently listed for sale with an asking price of $869,990. This property was built in 2016 and has 5 bedrooms and 3 full and 1 partial baths with 3466 sq. ft. Marble Creek Drive is located in the Austin Waters East Ph 1 subdivision within the Lewisville ISD school district. Search Austin Waters East Ph 1 real estate on www.gayelynnrast.com today.