
BEDS3
BATHS3 full
SQUARE FEET2,158
MLS#21379768
STATUSActive
PROPERTY TYPEResidential - Single Family
SUBDIVISIONLakes River Trls East
SCHOOLHurst-Euless-Bedford ISD
Property Description
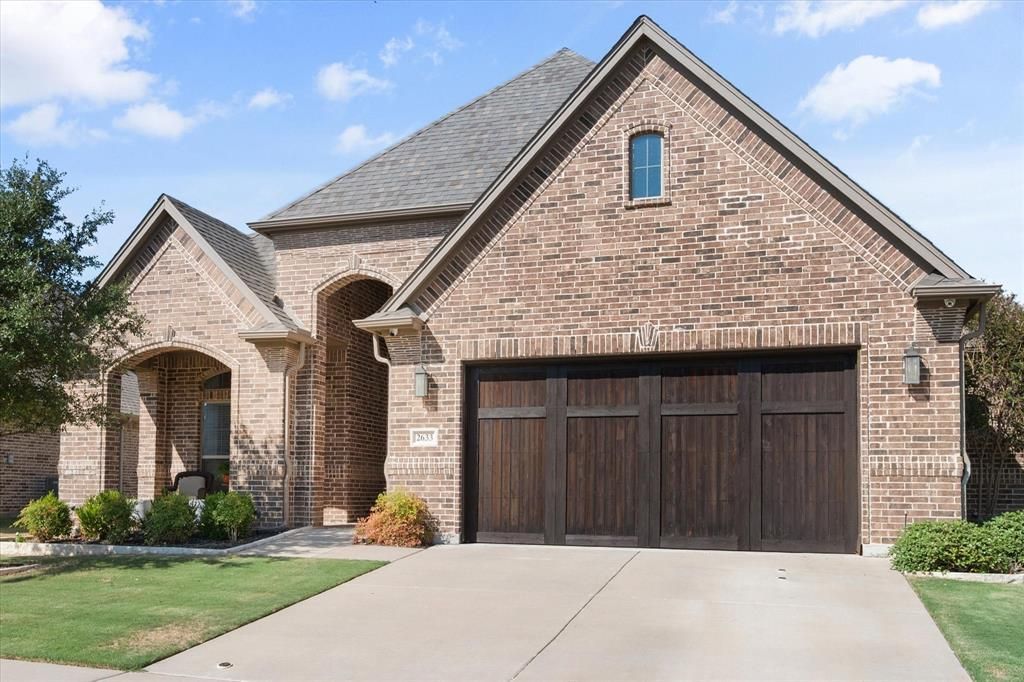
Beautiful custom home offering quality, comfort, and a convenient location! This well-designed 3-bedroom, 3-full-bath home features beautiful wood floors and an inviting open feel. The gorgeous kitchen is a standout with quartz countertops, ample cabinet space, and plenty of room for preparing and entertaining. 8ft doors and high ceiling add to the spacious feel of this home. Enjoy relaxing or gathering with friends and family on the covered patio. Community amenities include walking trails and a scenic pond, providing opportunities to enjoy the outdoors close to home. The oversized two-car garage offers excellent space for vehicles, storage, or hobbies. Conveniently located near DFW Airport, shopping, restaurants, and major highways, this home offers easy access to everything you need while providing a comfortable place to call home.
Property Features
Property Type: Residential - Single Family
Cooling: Ceiling Fan(s), Central Air, Electric
Fireplaces: 1
Garage: 2 car attached
Heating: Central, Fireplace(s), Natural Gas
Home Style: Traditional
Lot Size: 0.16 Acres
Roof Type: Composition
Year Built: 2018
Amenities
Cable TV Available
High Speed Internet Available
Kitchen Island
Open Floorplan
Pantry
Walk-In Closet(s)
Covered Patio/Porch
Rain Gutters
Feature Descriptions
Appliances: Dishwasher, Disposal, Gas Range, Microwave, Plumbed For Gas in Kitchen, Tankless Water Heater
Community Features: Jogging Path/Bike Path, Lake
Days on Site: 1
Exclusions: Cabinets in Garage, EV Charger in garage
Exterior: Brick
Fencing: Brick, Wood
Fireplace: Gas Starter, Living Room
Flooring: Carpet, Ceramic Tile, Wood
HOA Fee: 100/ Quarterly
Laundry: Dryer Hookup, Washer Hookup
Lot: Landscaped, Sprinkler System, Subdivision
Parcel#: 42406585
Parking: Driveway, Garage, Garage Door Opener, Garage Faces Front
Parking Notes: Driveway, Garage, Garage Door Opener, Garage Faces Fr
Patio/Porch: Covered, Patio
Utilities: Cable Available, City Sewer, City Water, Individual Gas Meter
Local Schools
Elementary School: Trinity Lakes
School District: Hurst-Euless-Bedford ISD
Listed By / Shown By
Listed By
Agency Name: RE/MAX Associates of Mansfield
Agency Contact: 817-473-7700
Agent Name: Cindy Schmidt

Shown By
Agent Name: Gaye Lynn Rast
Agent Phone: (254) 709-1909
Agency Title: Kelly, Realtors

Estimate Your Payment
Estimated Payment
$ 1,258.62 per month $1,112.78 Principal & Interest $0.00 Property Tax (data not provided by mls) $145.83 Homeowner's Insurance
2633 Trinity Trail Way | MLS# 21379768
This single family home located at 2633 Trinity Trail Way, Fort Worth, TX 76118 is currently listed for sale with an asking price of $500,000. This property was built in 2018 and has 3 bedrooms and 3 full baths with 2158 sq. ft. Trinity Trail Way is located in the Lakes River Trls East subdivision within the Hurst-Euless-Bedford ISD school district. Search Lakes River Trls East real estate on www.gayelynnrast.com today.